









Priory Close, Woking
Property Features
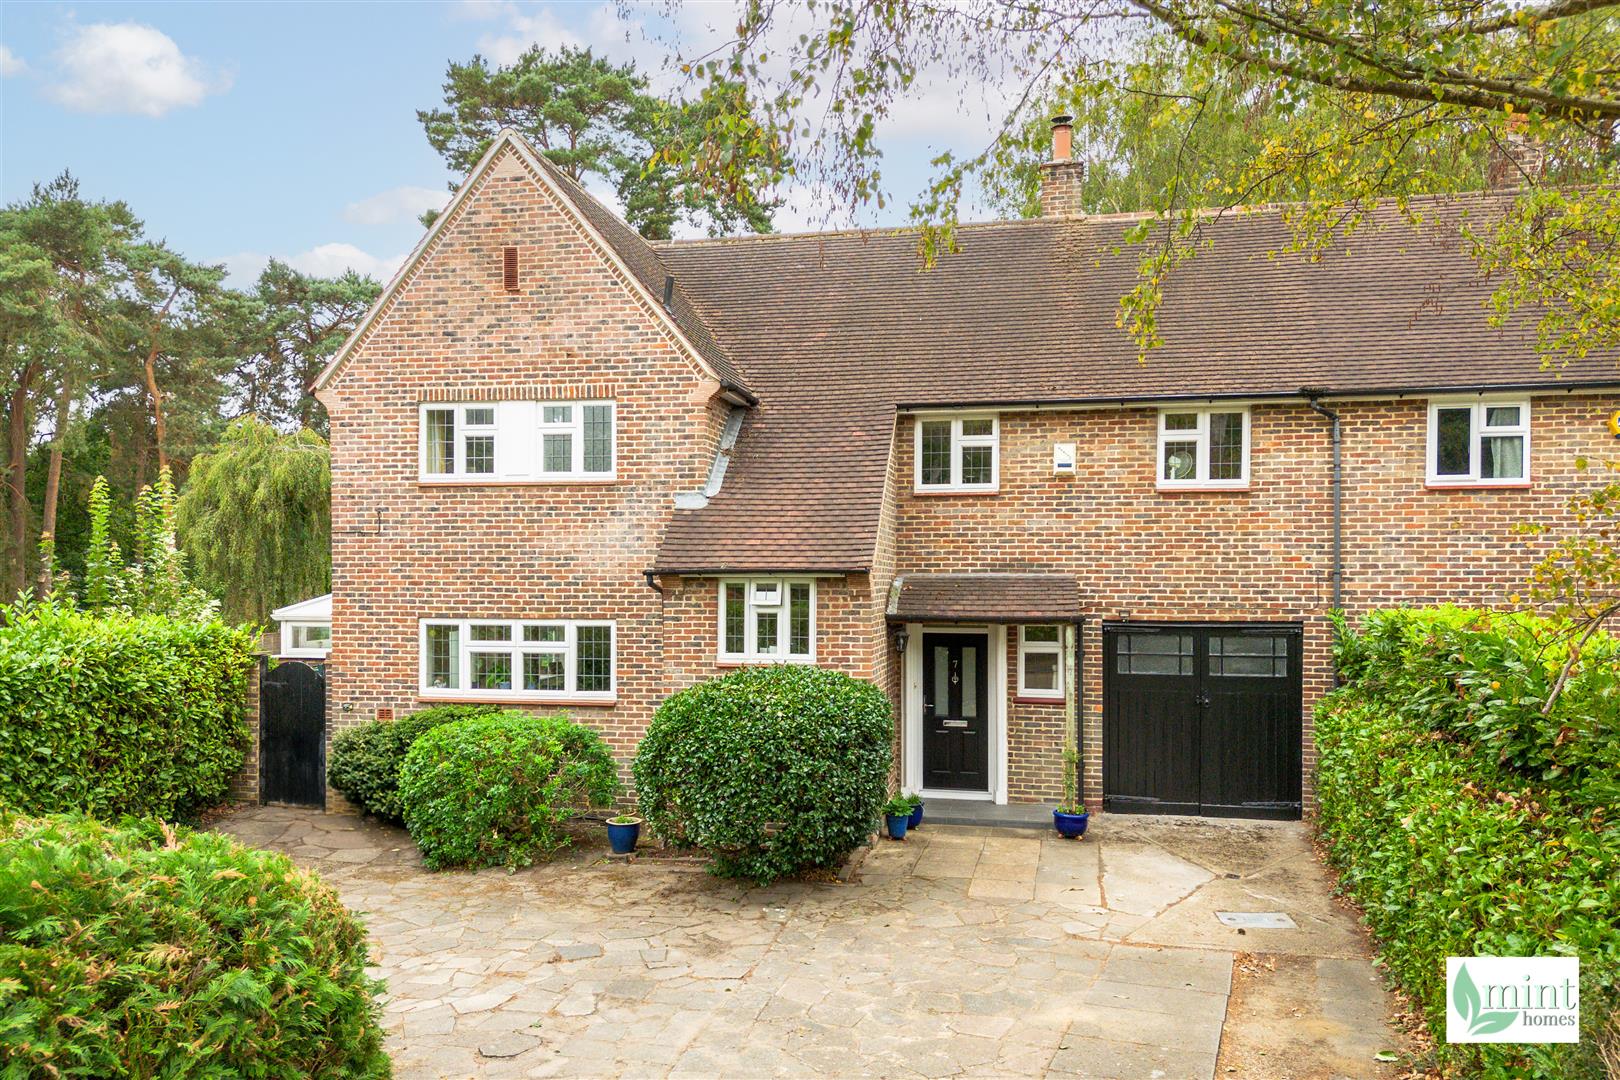
- Peacefully nestled at the far end of the close, in a nature-rich setting
- Beautifully maintained semi-detached home with stylish interior, offering a combination of quietly elegant, comfortable, & bright modern living spaces
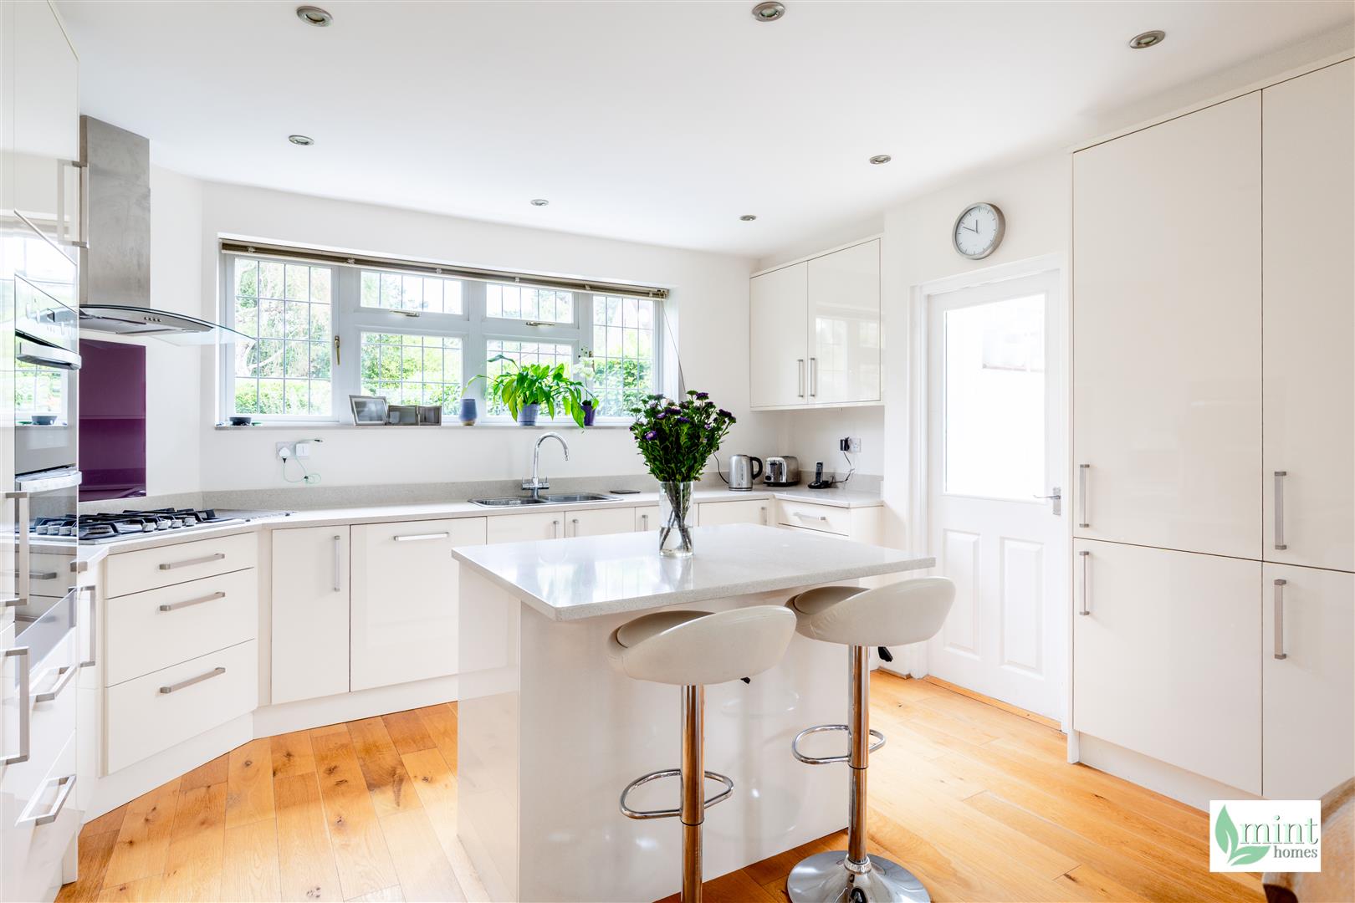
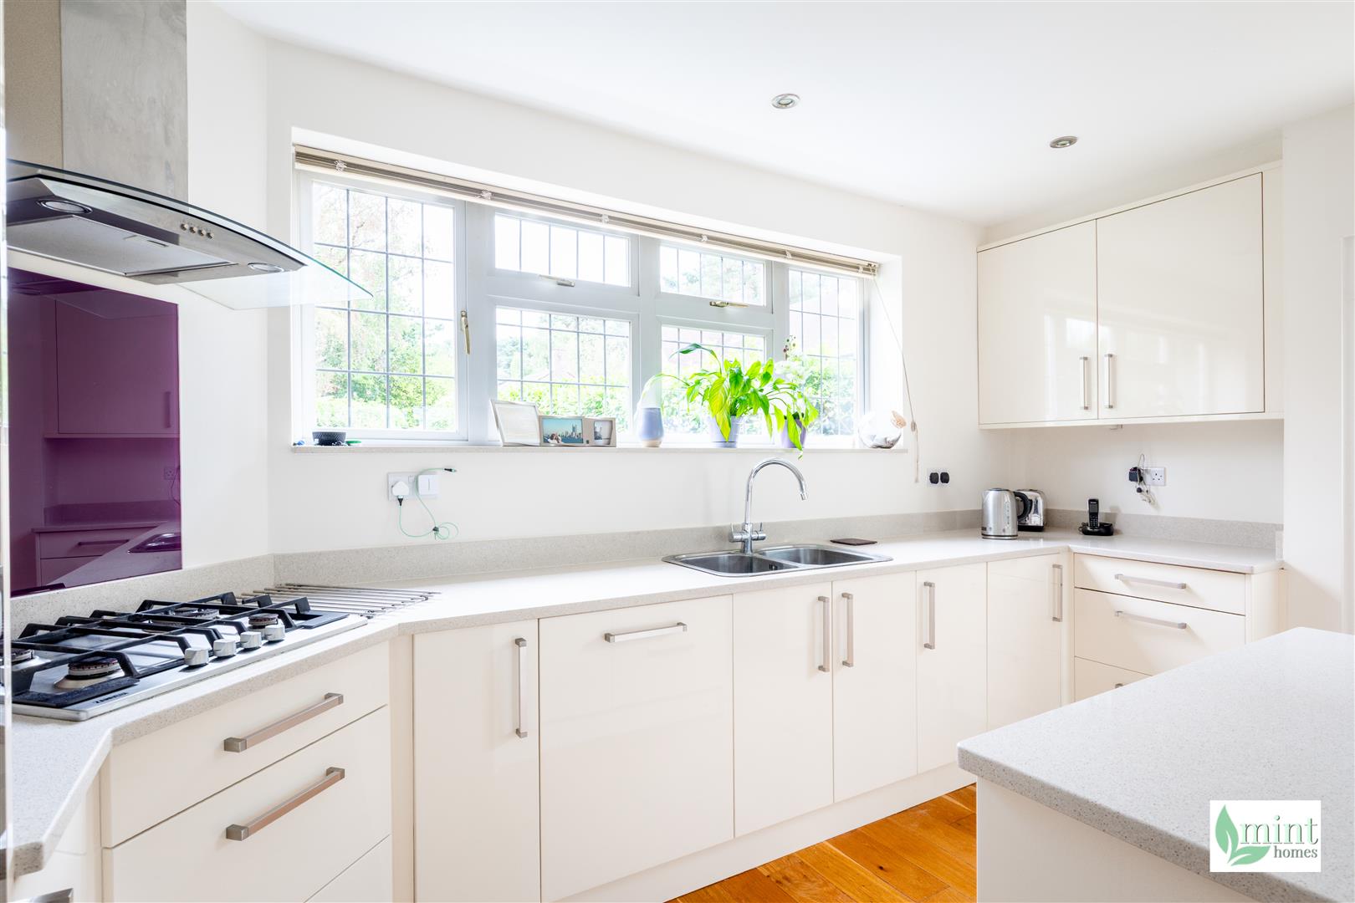
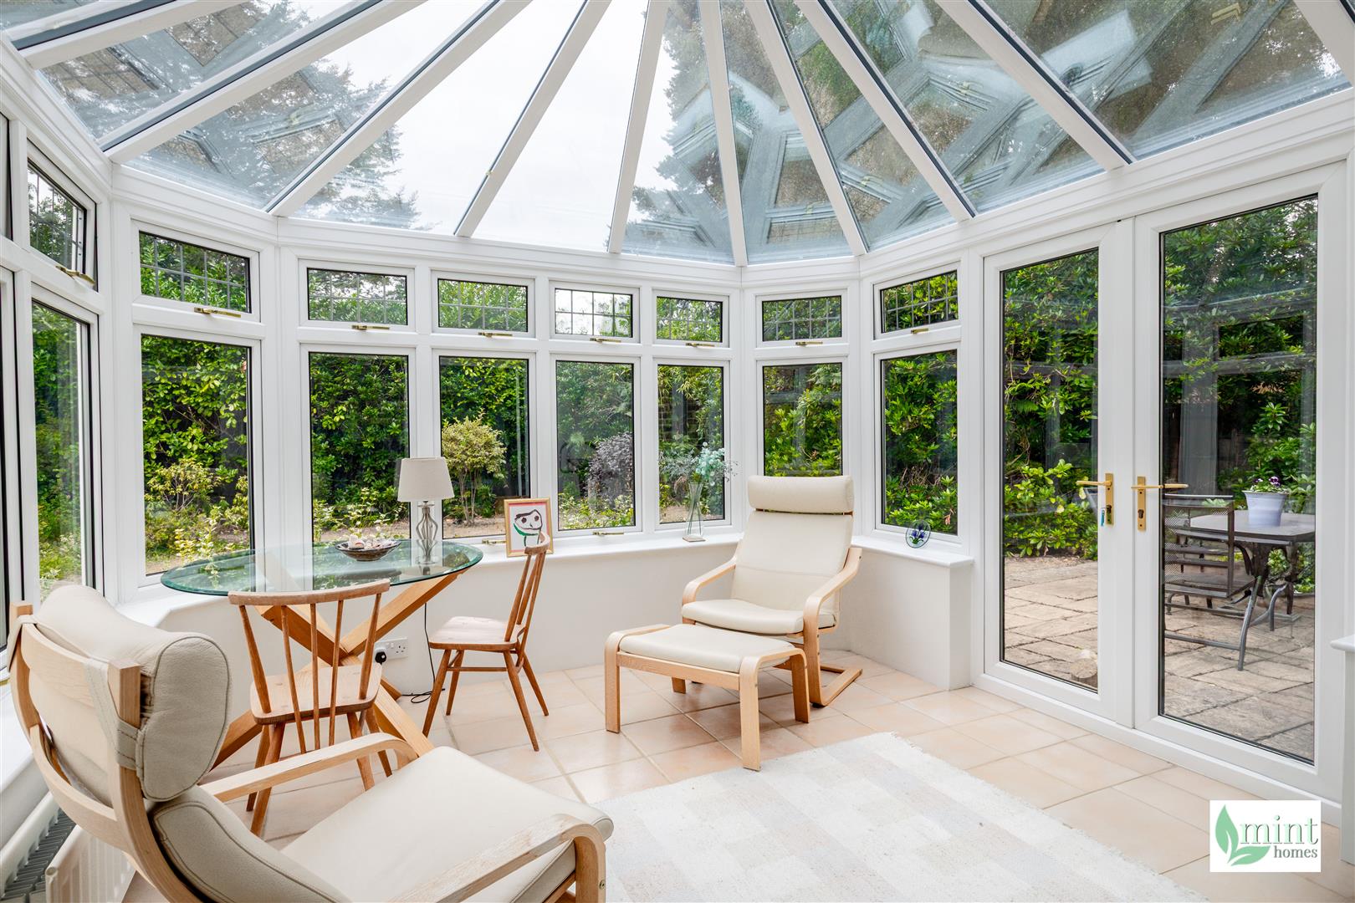
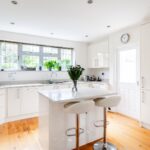
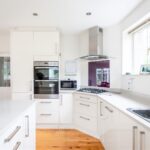
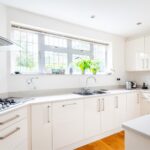
- Free-flowing kitchen/family/dining areas through to conservatory
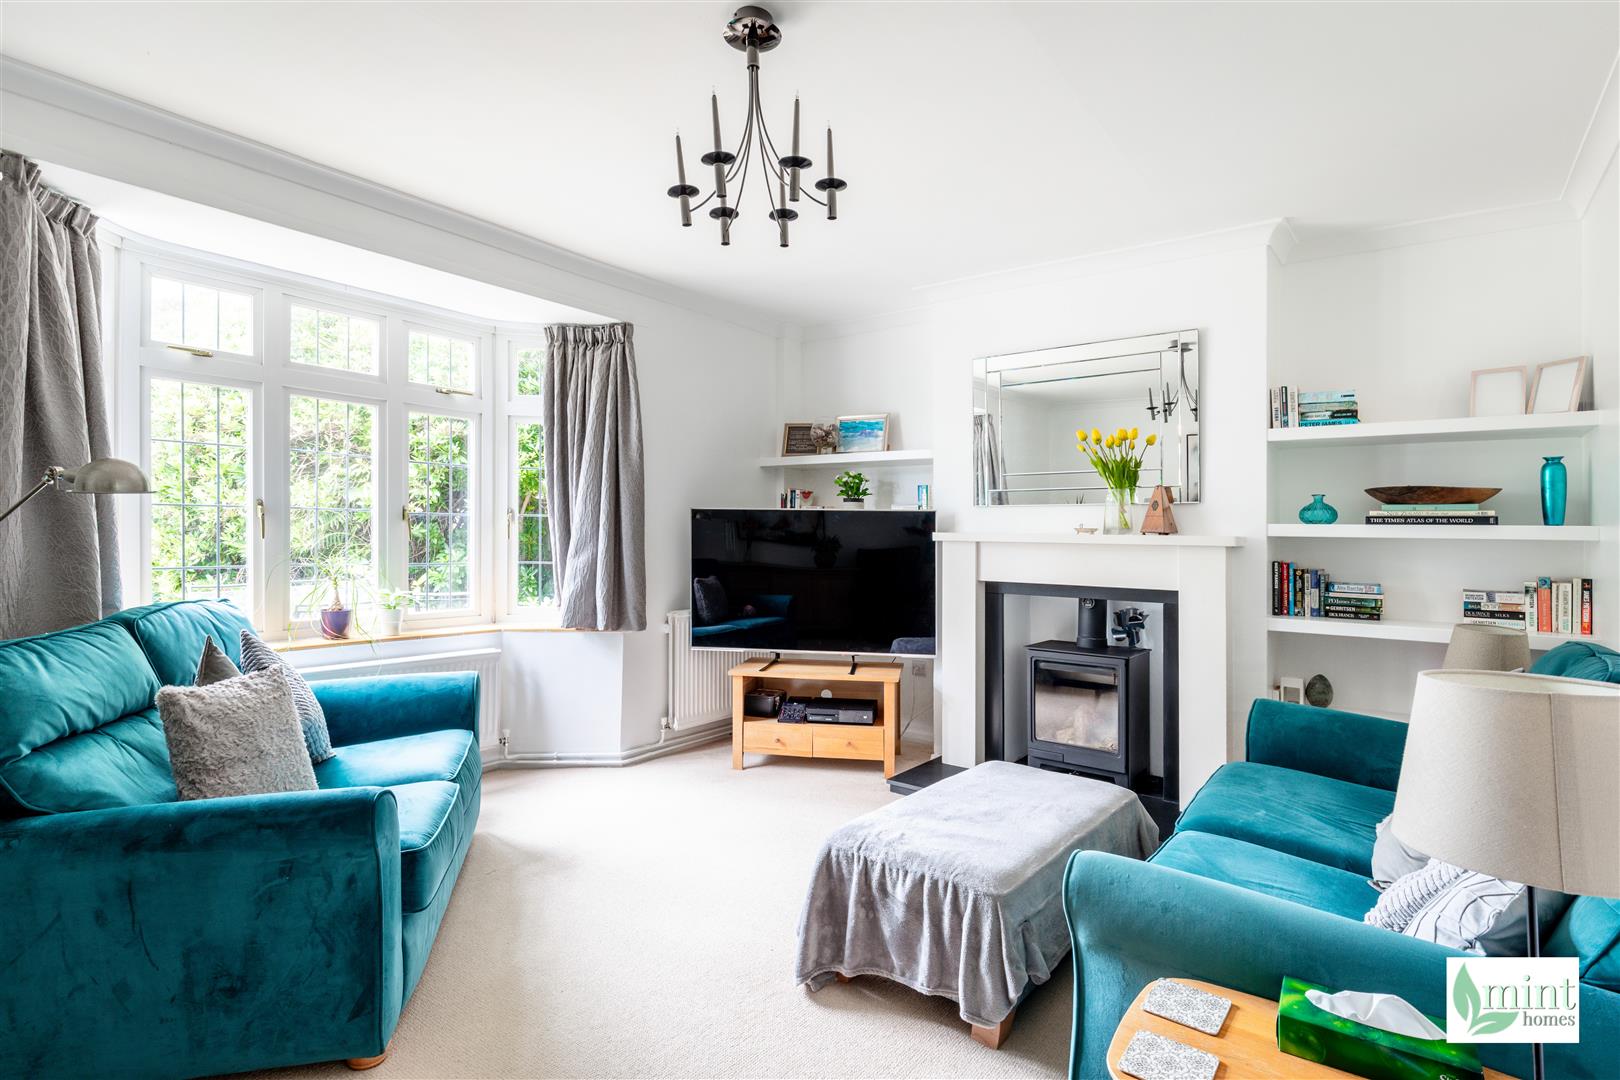
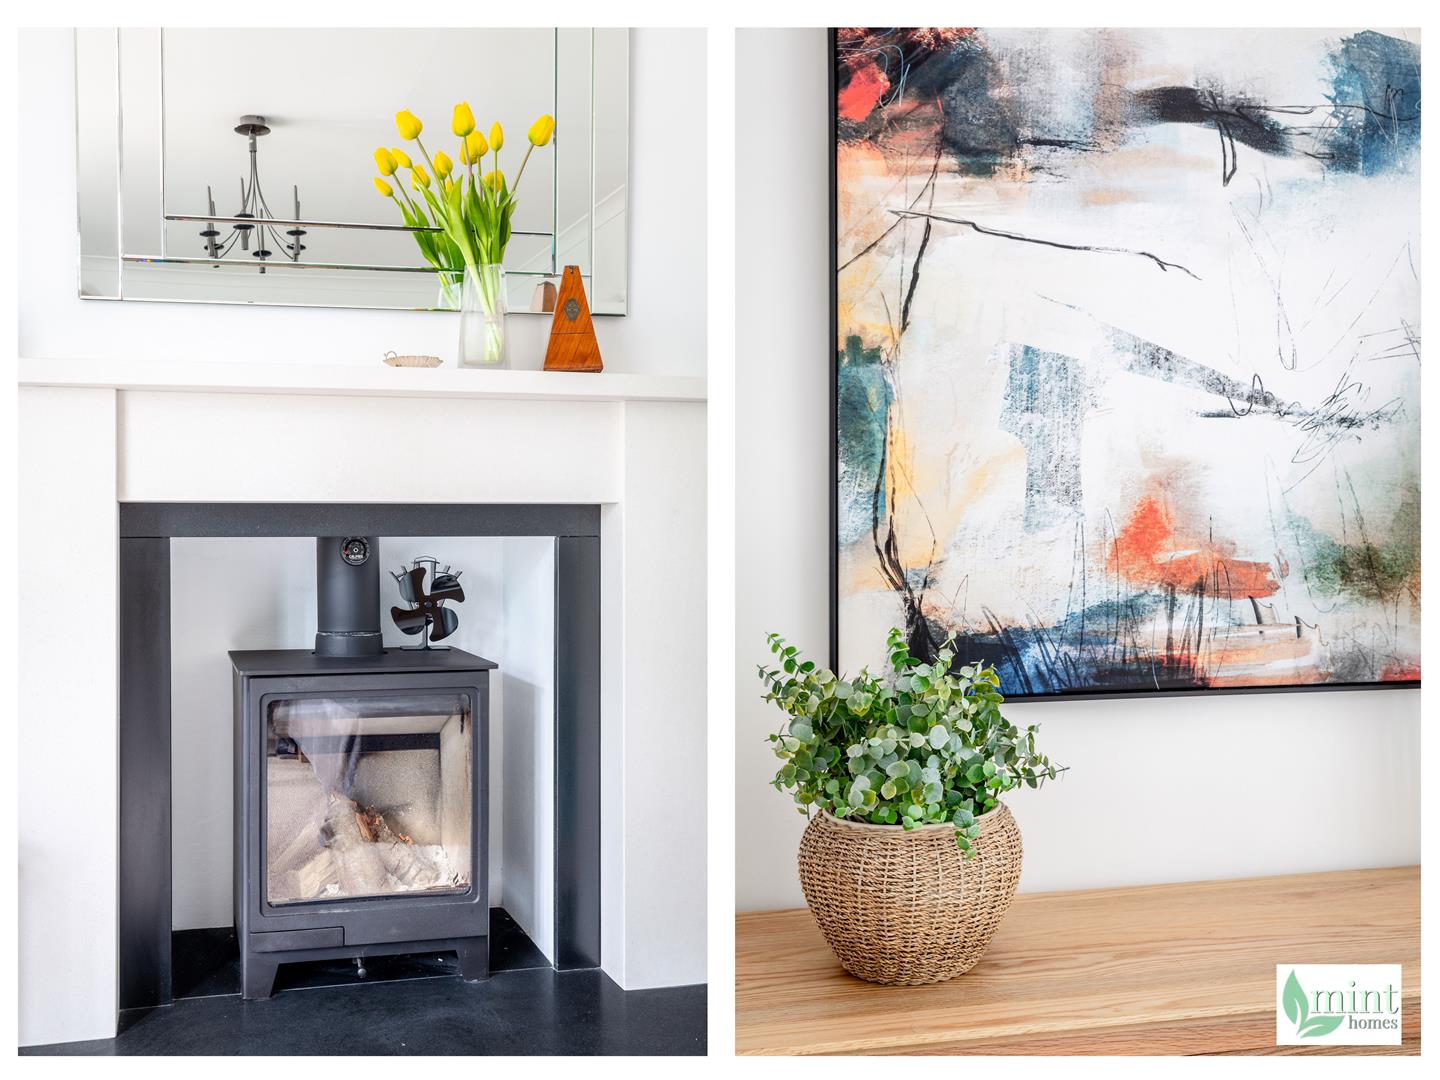
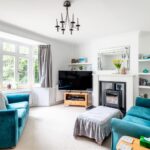
- Formal living room with wood burner, separate utility room & cloakroom
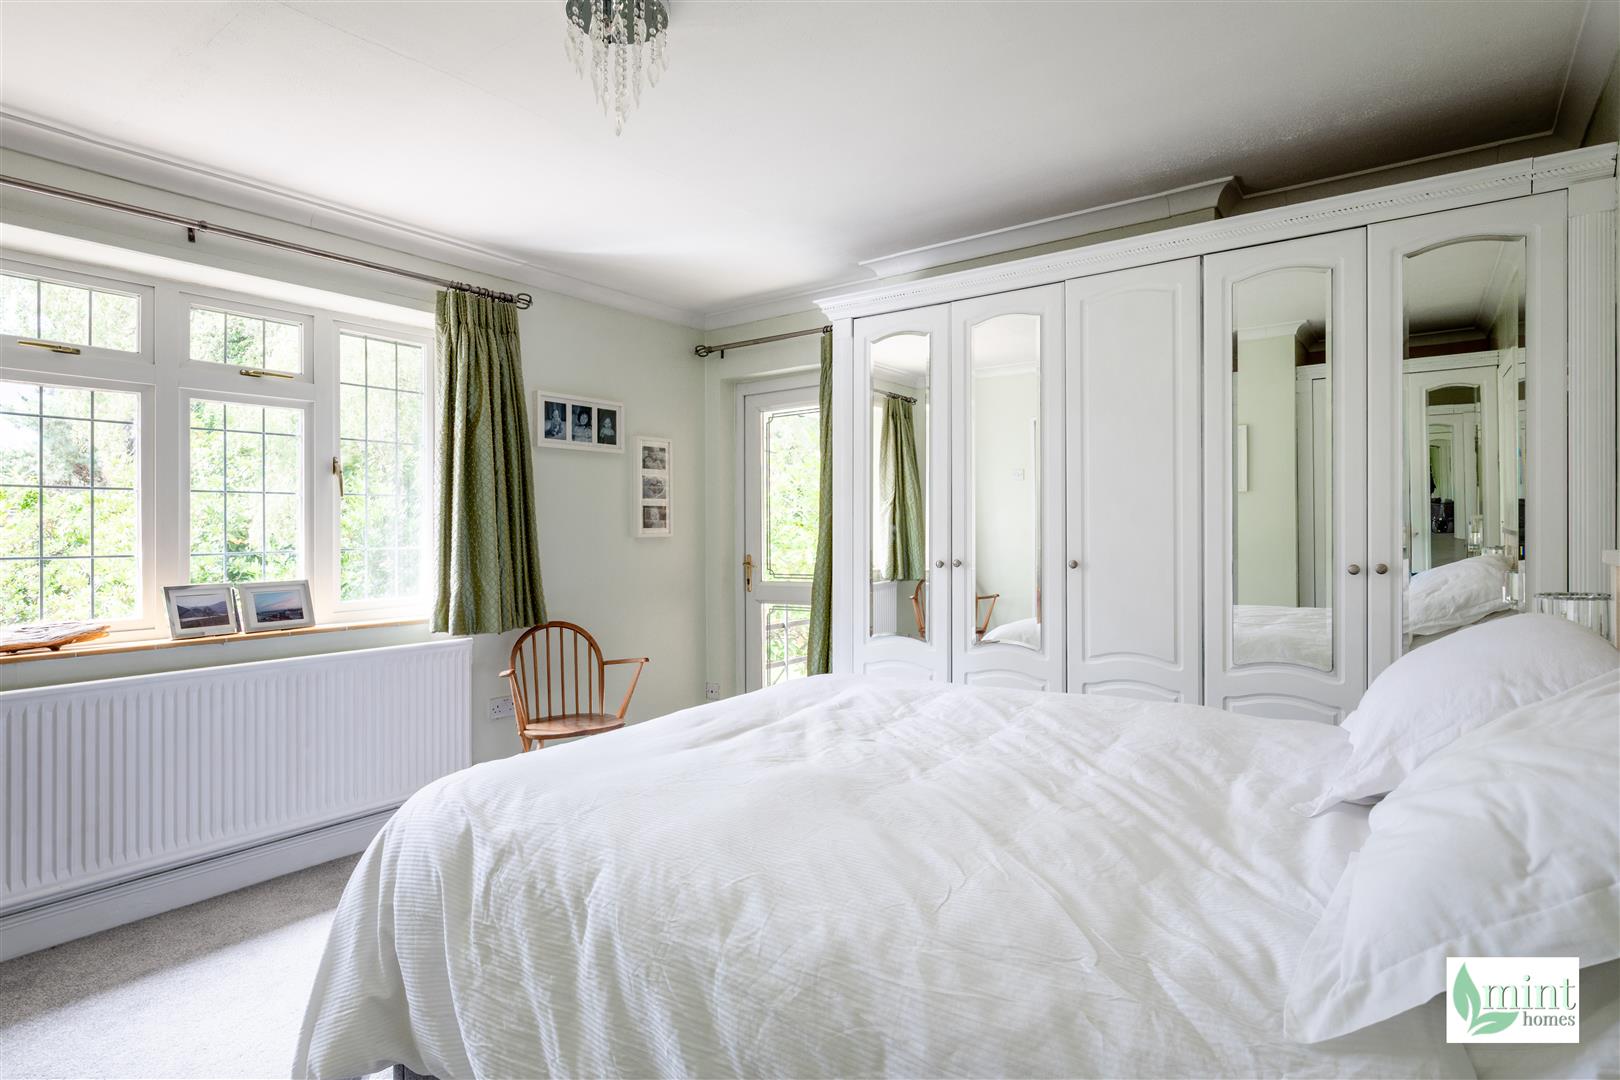
- 4 spacious bedrooms, principal with en-suite shower & private balcony
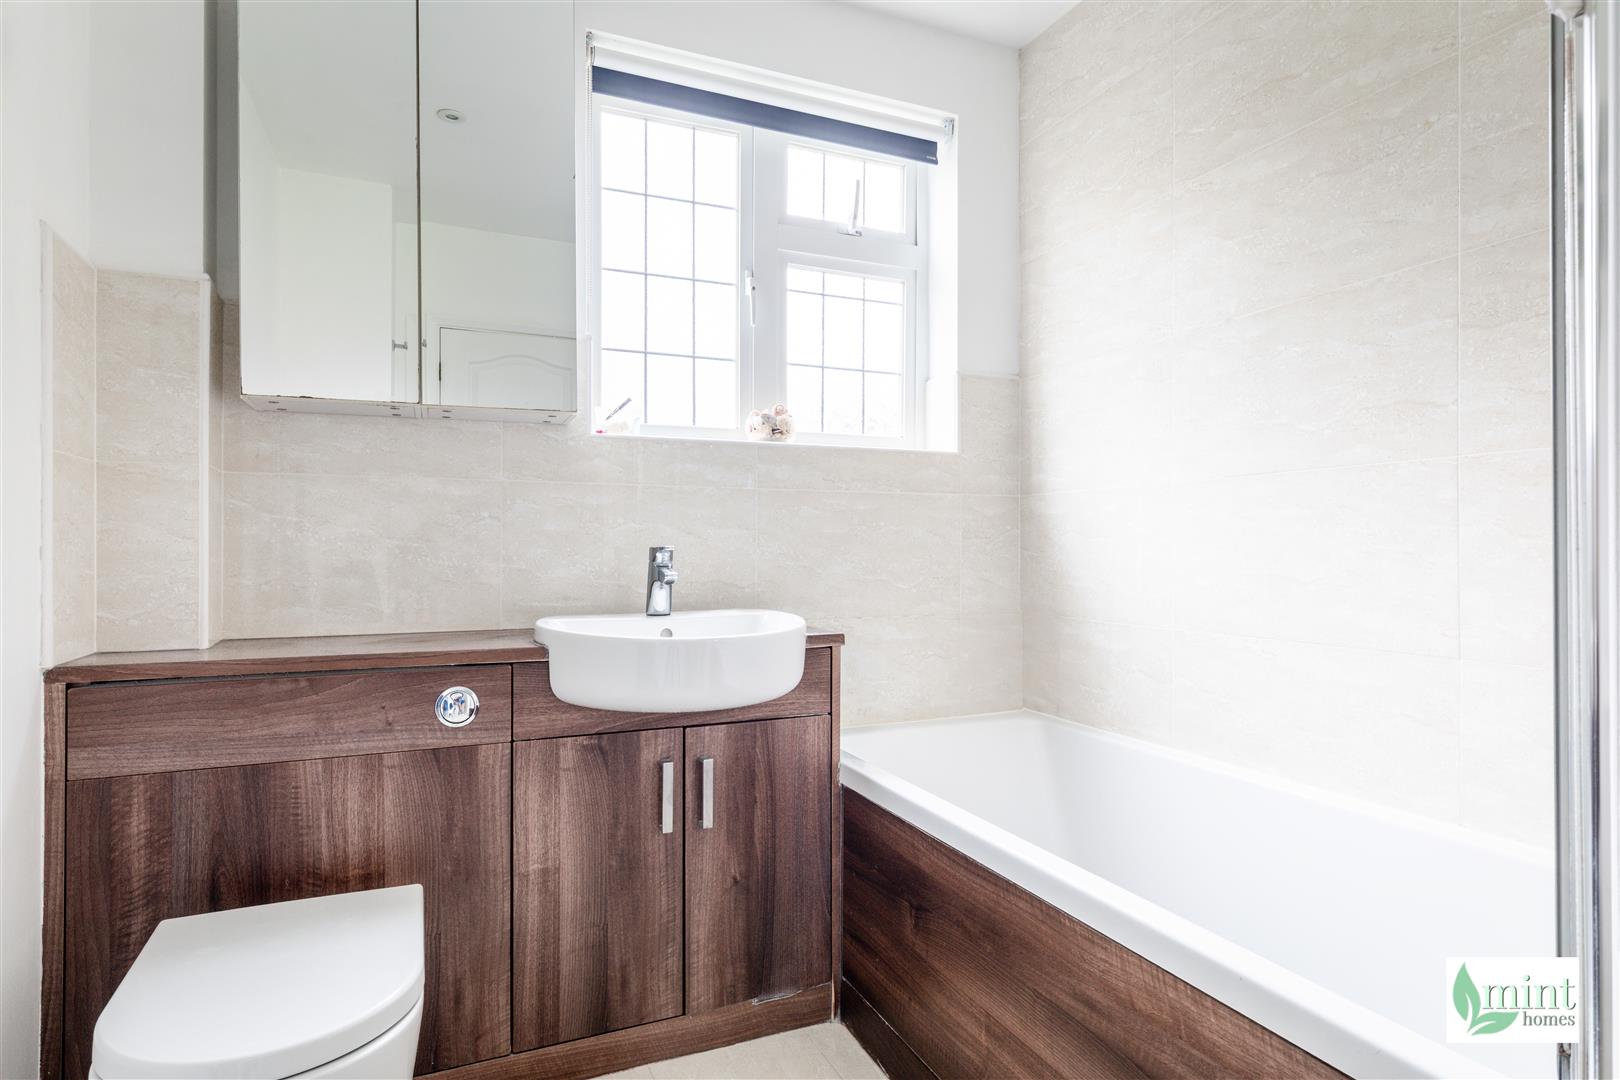
- Family bathroom with a calm, sanctuary-like feel
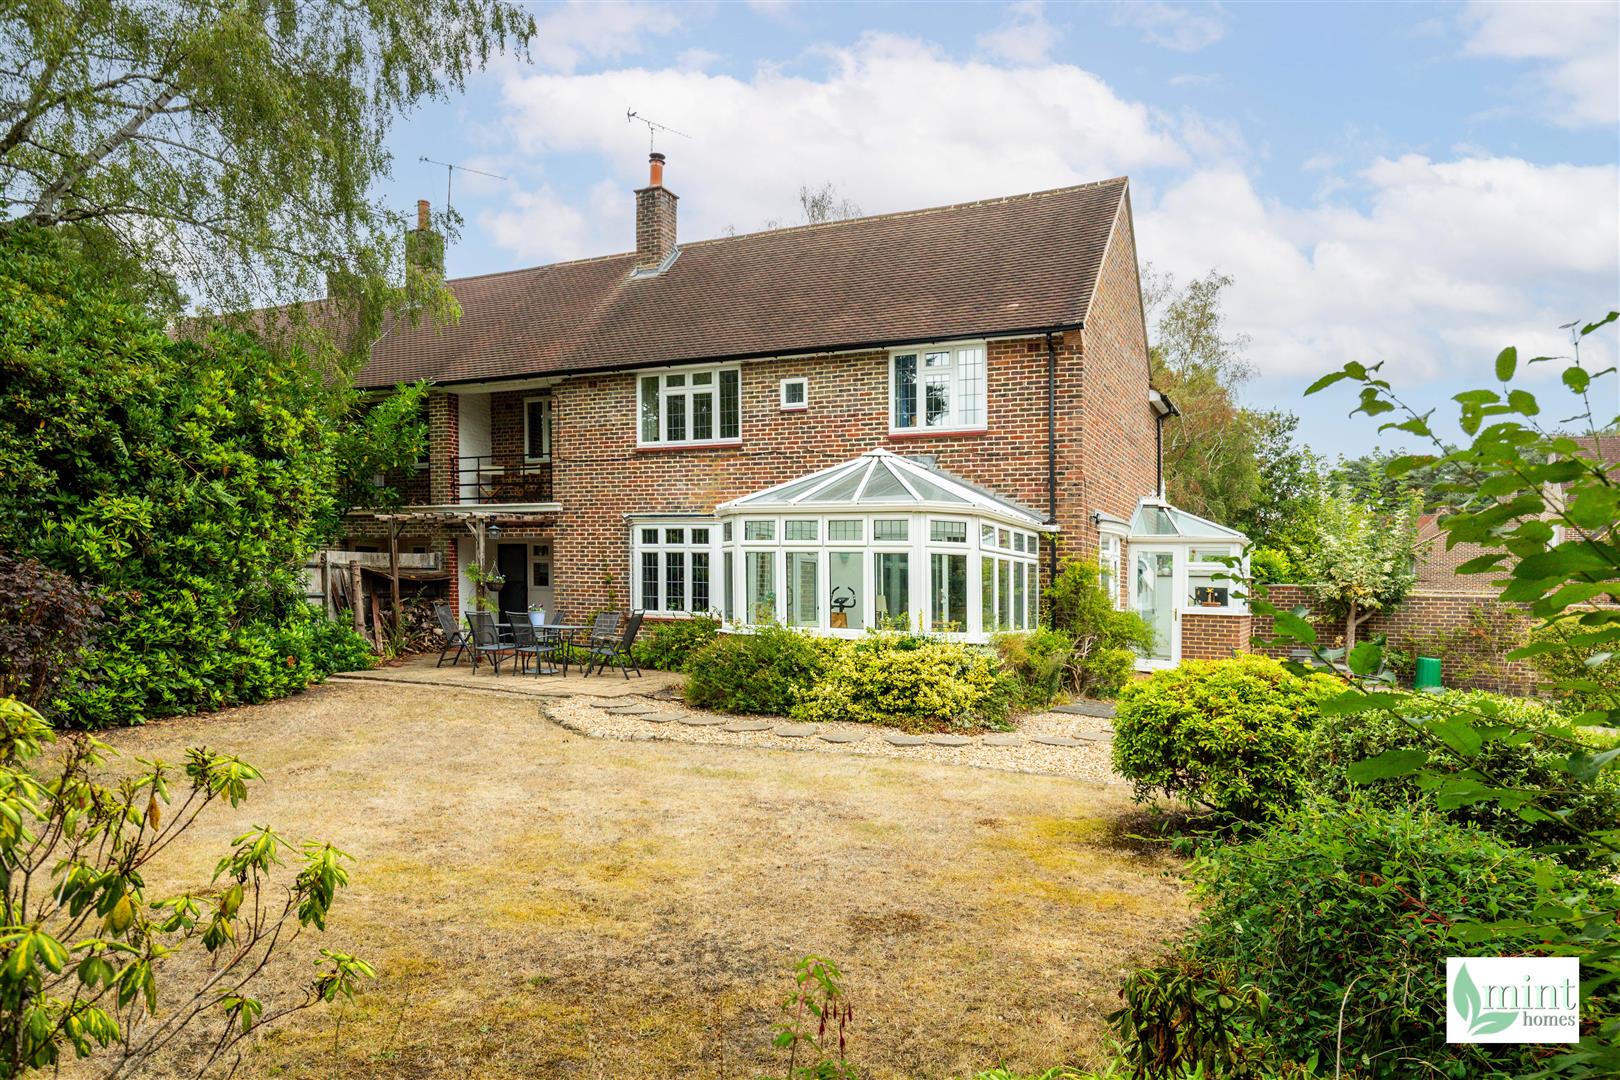
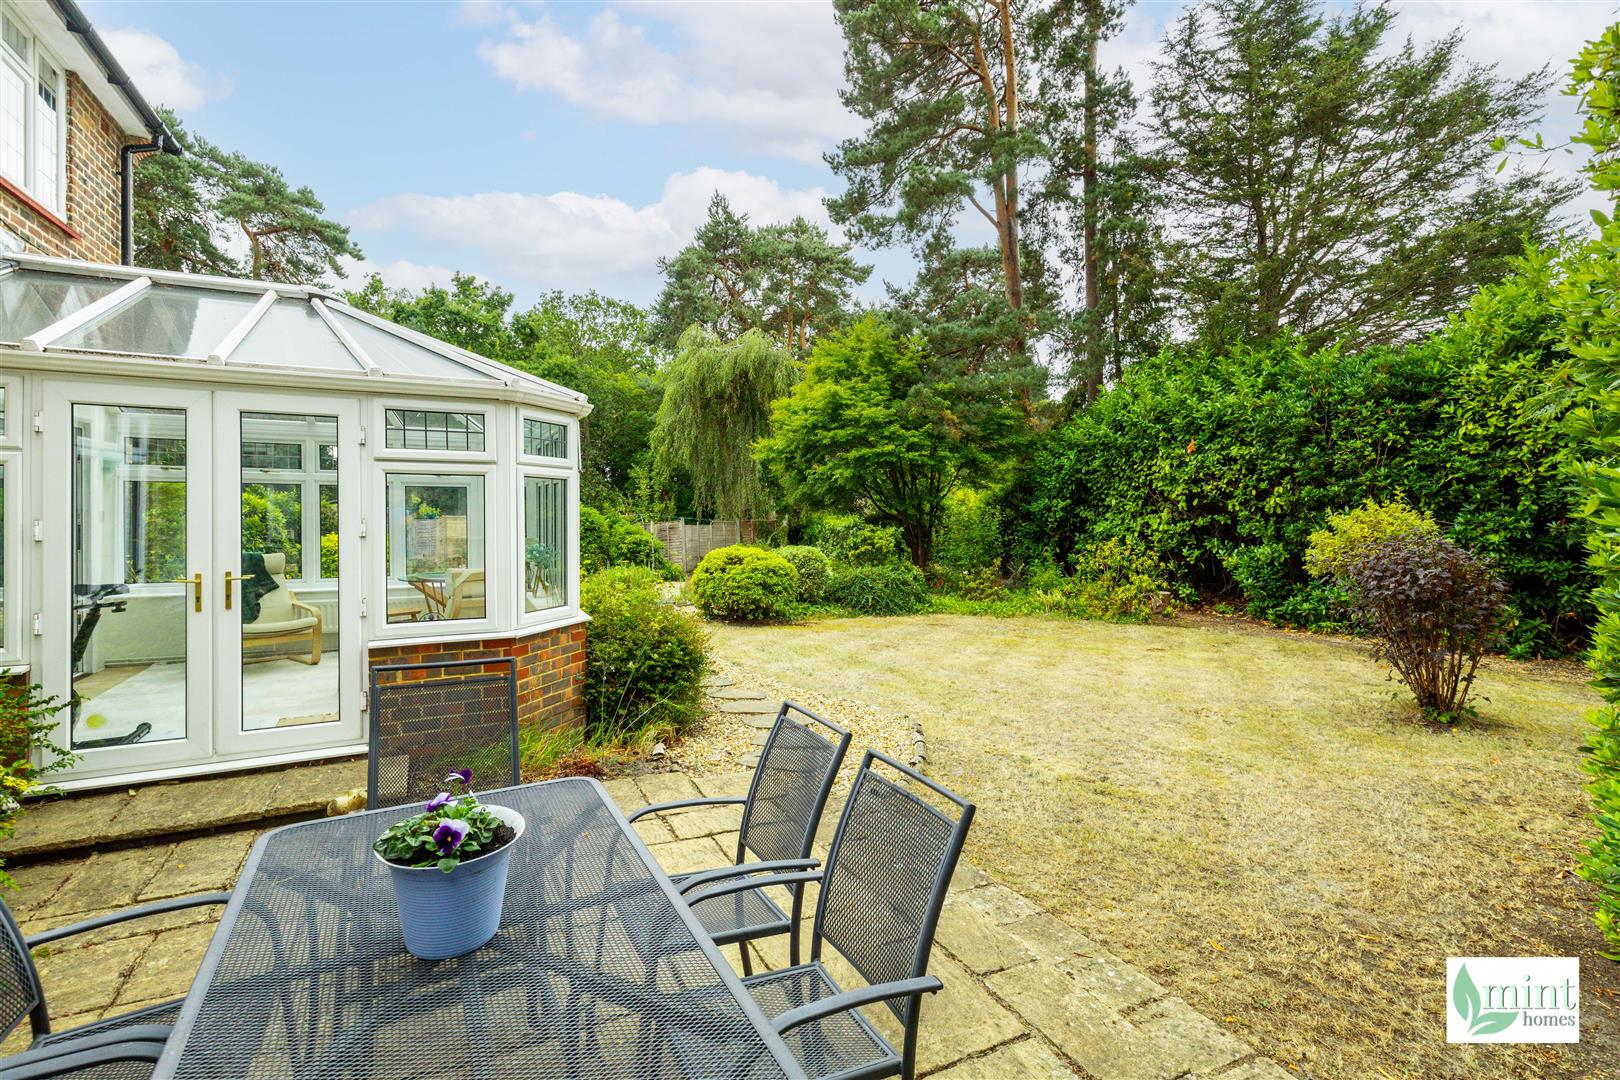
- Larger-than-expected wraparound garden with a natural feel - bordered by mature shrubs
- Generous wide driveway & integrated single garage
- EPC: C / Council Tax Band: E
Property Summary
Full Details
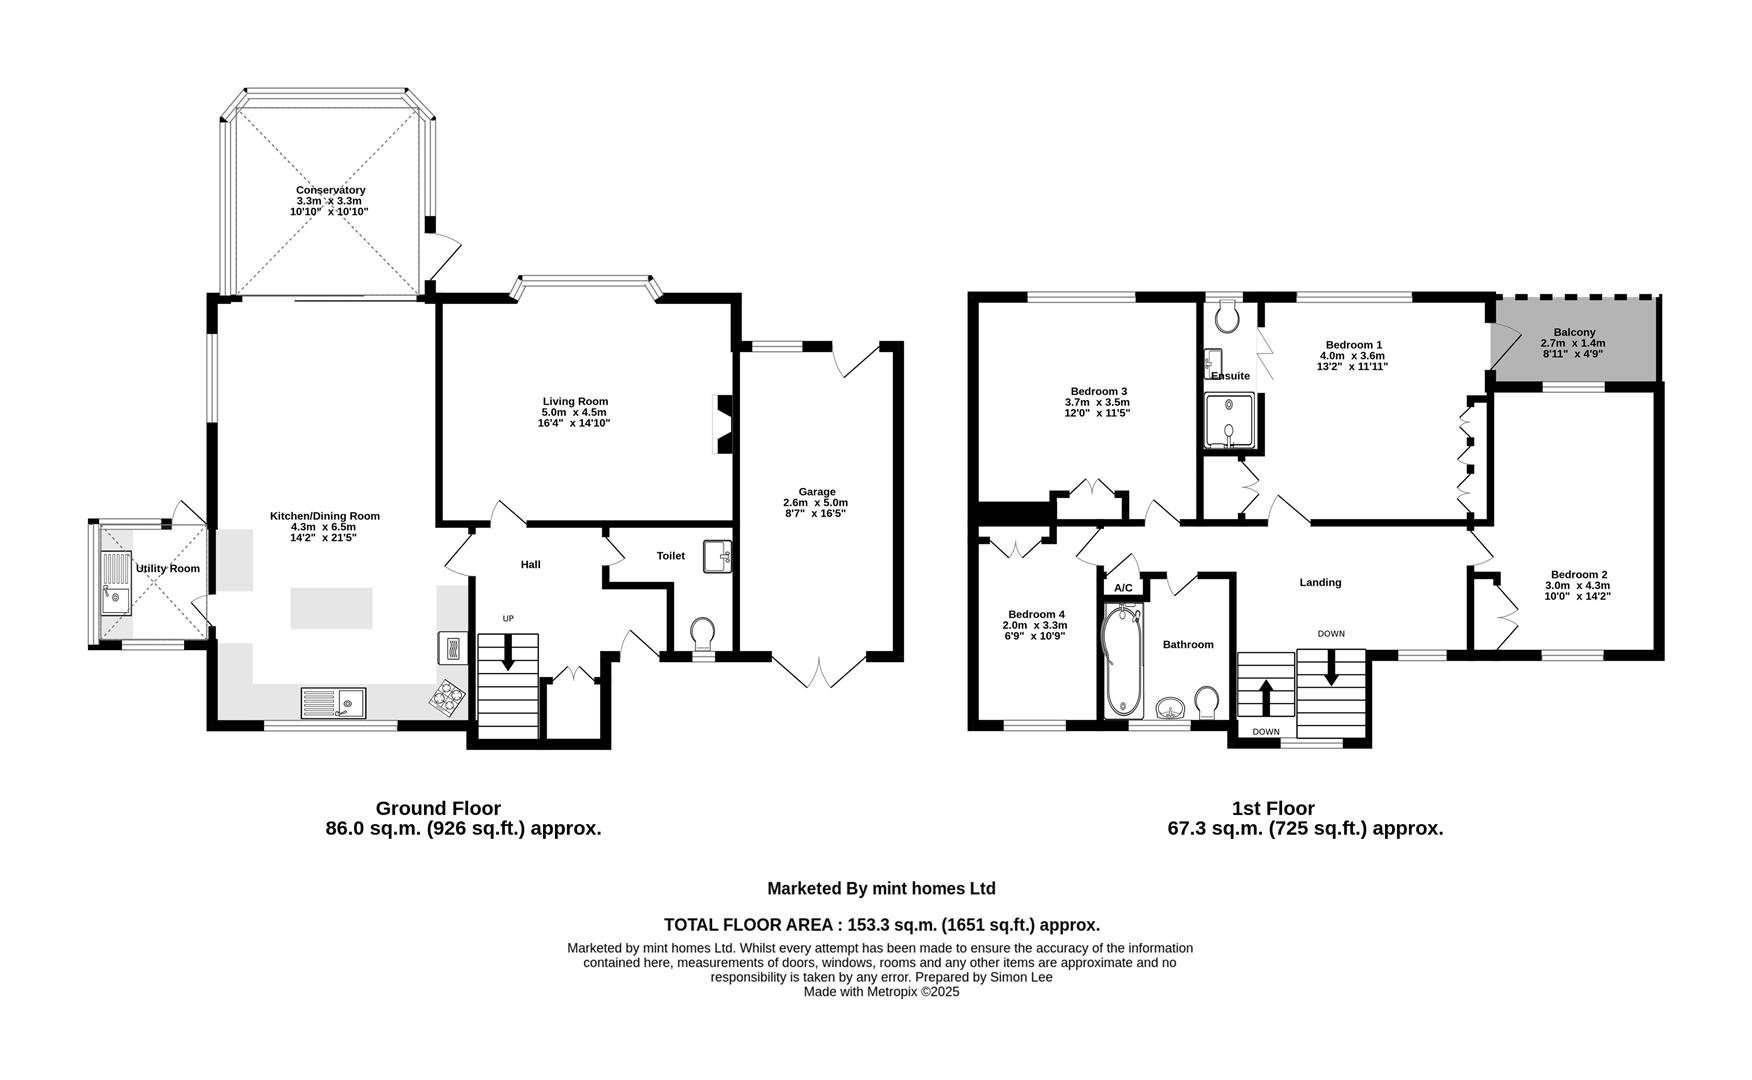
Step into the bright hallway, which offers the first tantalising glimpse of what’s to come… This beautiful home benefits from a family-friendly and flexible layout, with an ideal combination of formal and informal areas - including a welcoming living room, free-flowing kitchen/dining spaces with adjoining conservatory, a separate utility room, and a downstairs cloakroom.
The clever design downstairs allows light to move effortlessly through the space, enhancing the sense of airiness and togetherness - while garden views throughout mean day-to-day life flows easily between indoors and out. The kitchen features a versatile island, a natural focal point and go-to spot to gather around - equally perfect for casual meals or quiet evening catch-ups.
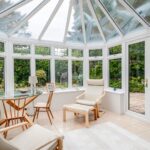
This elegantly maintained semi-detached home has a warm and welcoming feel throughout, with thoughtful styling and décor. The living room includes a wood burner and views out to the garden, while the conservatory draws in soft natural light and offers a peaceful spot to admire the greenery beyond.
Just off the kitchen, the utility room is an unexpected delight - glazed like a mini conservatory, it offers generous worktops, a sink and plentiful storage. It’s a space that makes even everyday tasks feel enjoyable.
This home offers tremendous flexibility and adapts naturally to changing family needs.
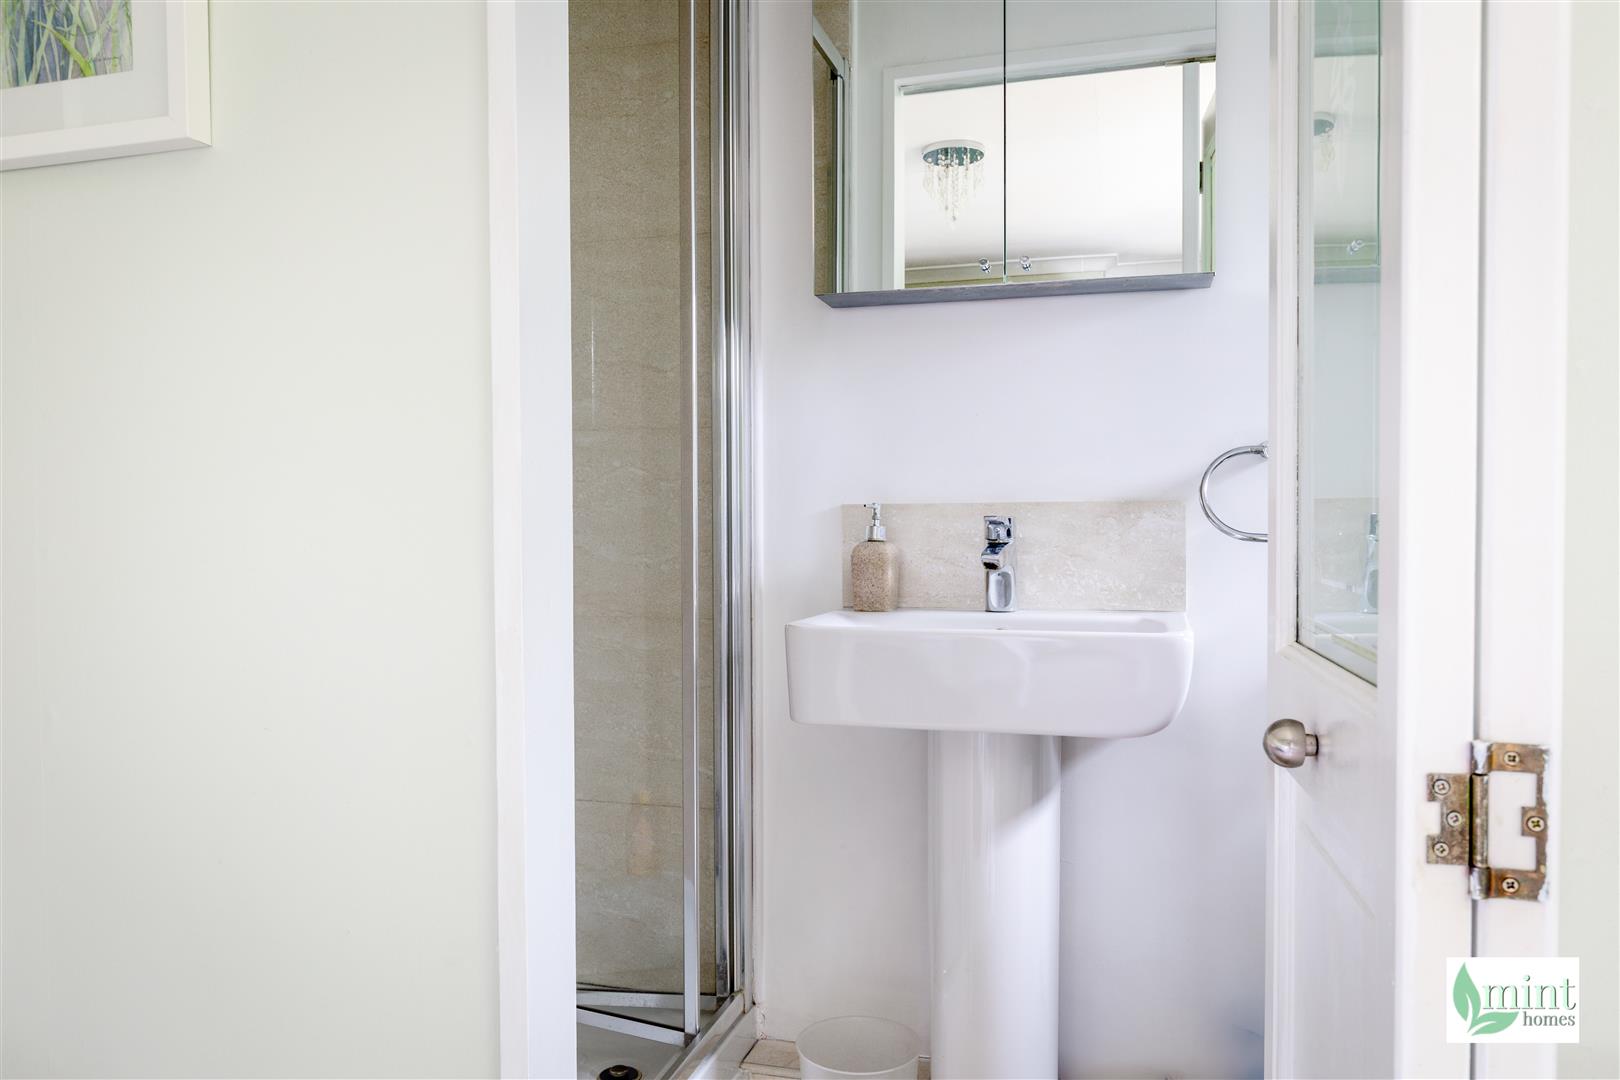
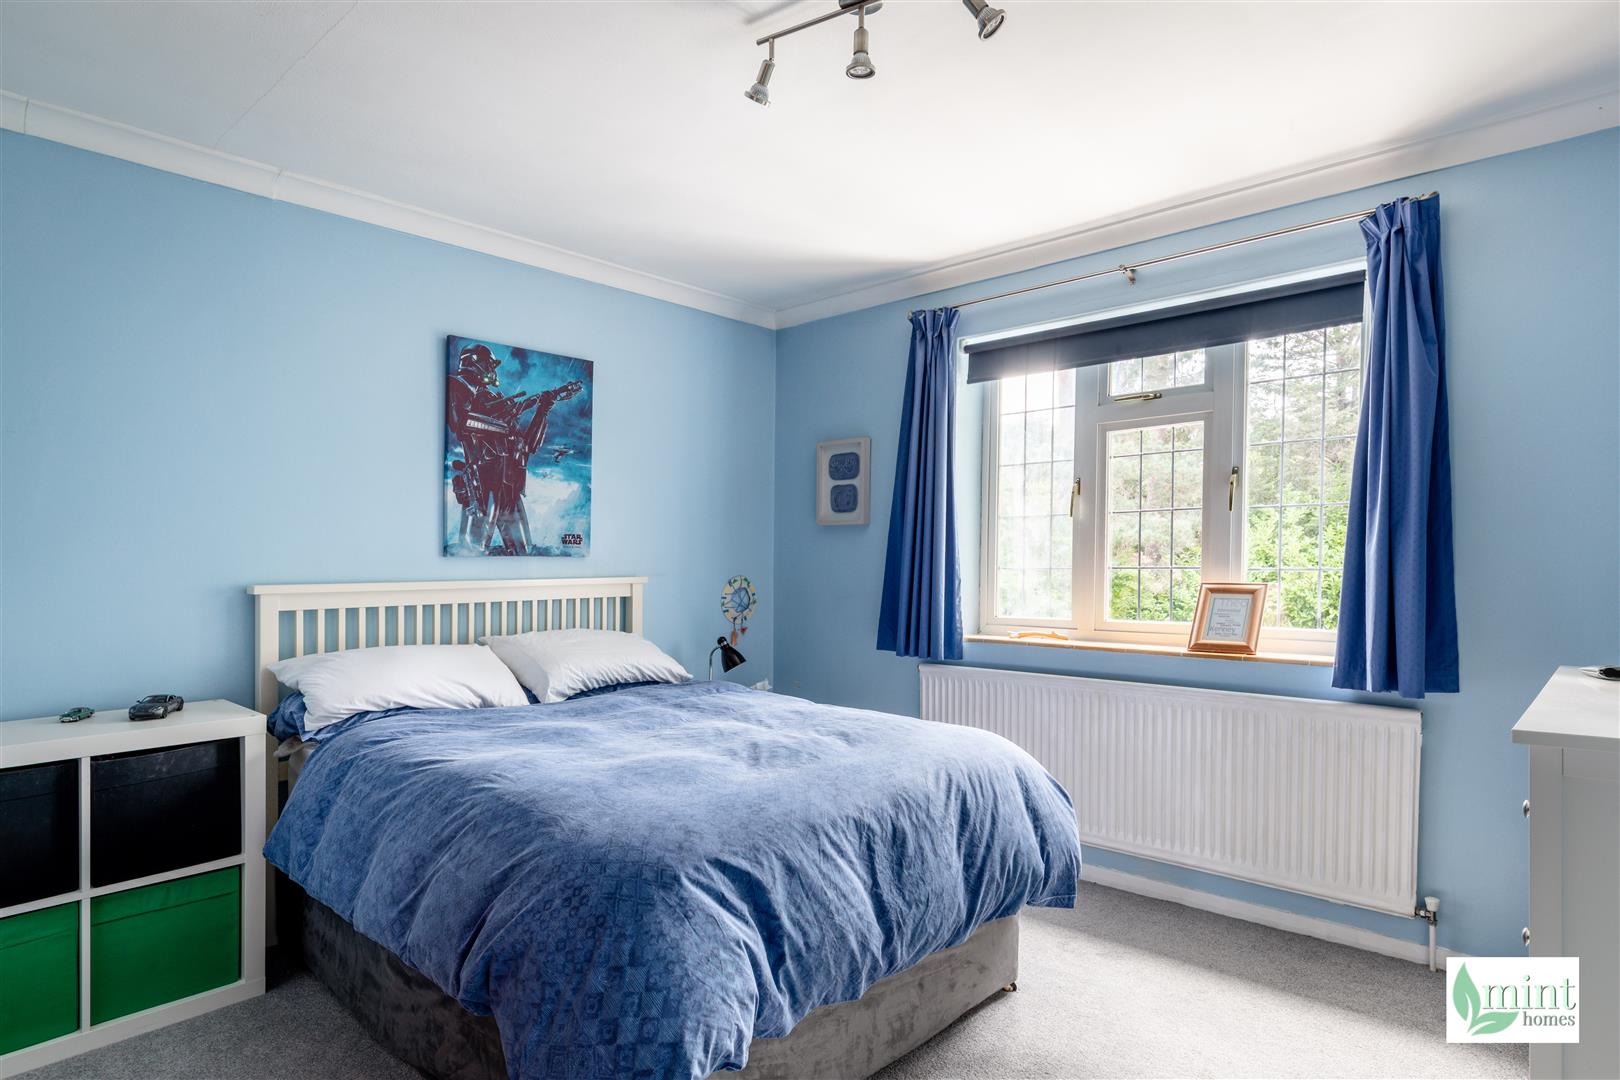
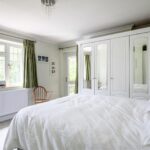
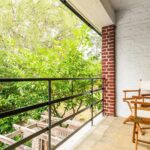
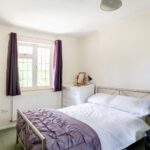
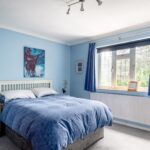
Upstairs is just as spacious, with four good-sized bedrooms - one currently used as a study. The upstairs hallway is unusually generous, and from every bedroom window, you’ll see greenery - a gentle reminder of the quiet, leafy setting. The main bedroom enjoys its own en suite shower and opens out to a private balcony overlooking the garden - ideal for early morning coffee or peaceful moments above the trees. The family bathroom is a calm and beautifully finished space - designed to be more than just functional, it offers a sanctuary-like feel.
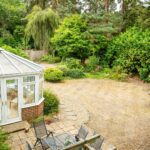
Outside, the plot surprises - offering a larger-than-expected, secluded garden bordered by mature planting. It’s a space that invites both play and peace.
At the front, there’s ample driveway parking, a wide frontage, and an integrated single garage.
This is a home that balances comfort and nature, practicality and charm. Quiet, friendly, and just far enough away to feel like a retreat - yet still connected when you need it most.
There’s plenty more on the doorstep… Woodham is a highly desirable area and for those that would also like to take advantage of the local facilities and conveniences of West Byfleet and New Haw, these are just a short distance away. West Byfleet provides a range of amenities, including small luxuries such as coffee shops, restaurants, golf clubs, and gyms combined with excellent schools nearby, multiple children’s nurseries, mainline station, a fantastic local playground and thriving village hall, there really is plenty of everything for everyone.