
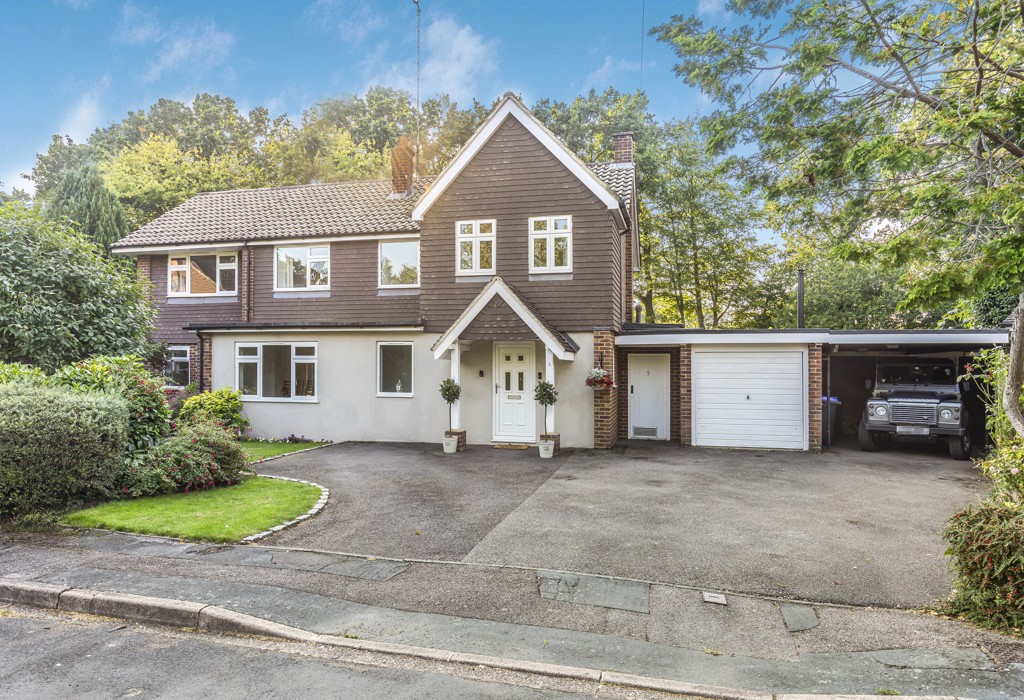




























Dartnell Place, West Byfleet, Surrey
Property Features
- Dartnell Place is set in a convenient location within easy walking distance of West Byfleet & mainline station (Waterloo within half an hour)
- Relaxing environment of canal walks nearby
- A desirable, extended detached home with individuality - offering formal & informal versatile spaces
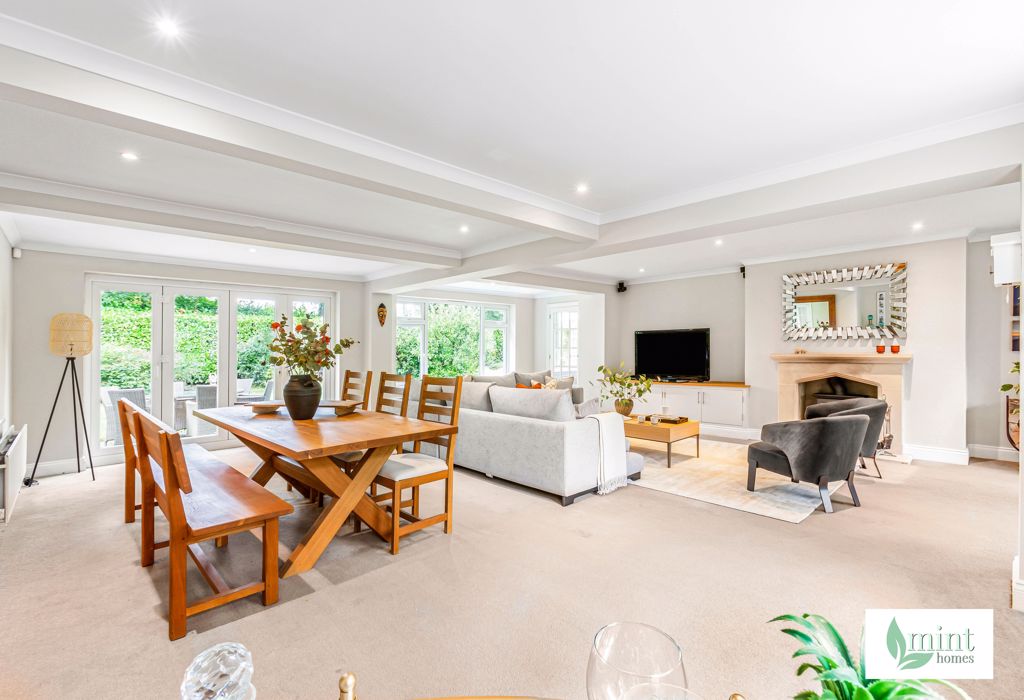
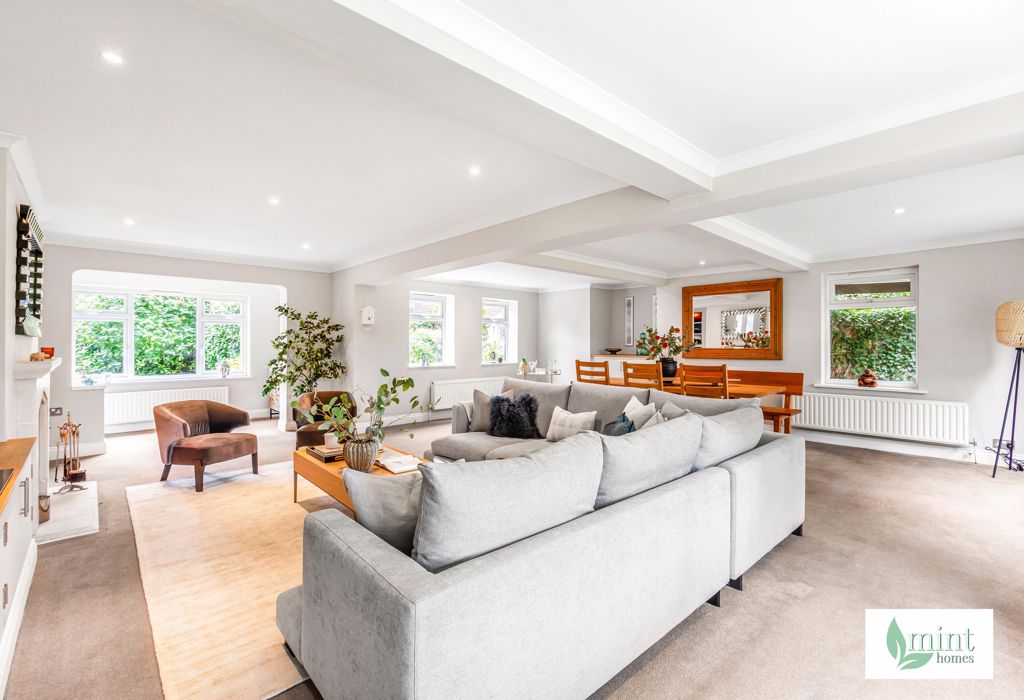
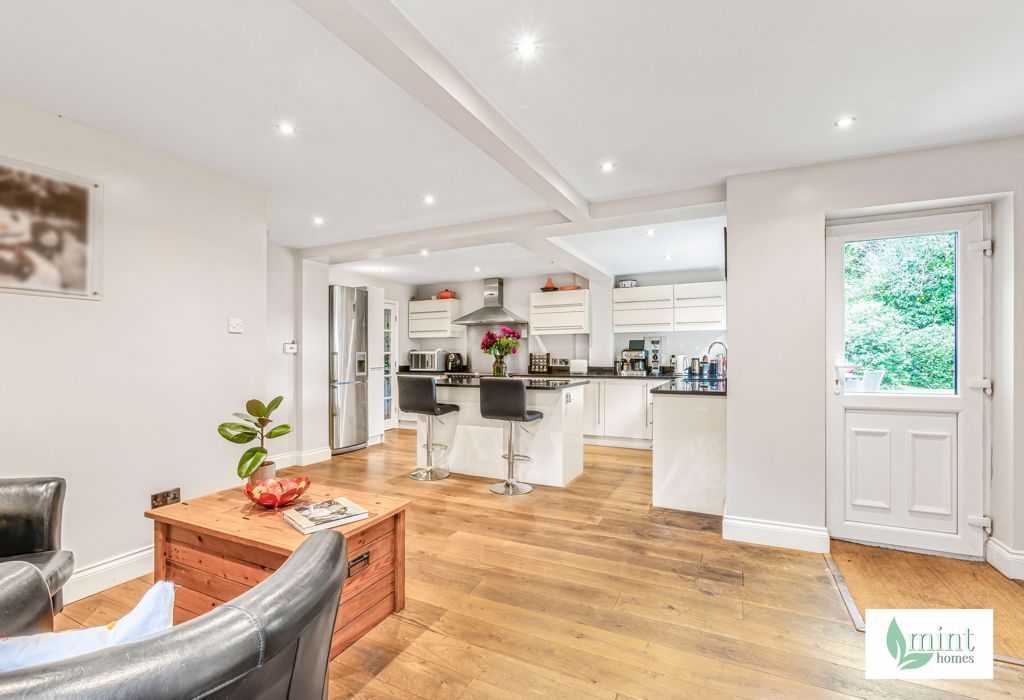
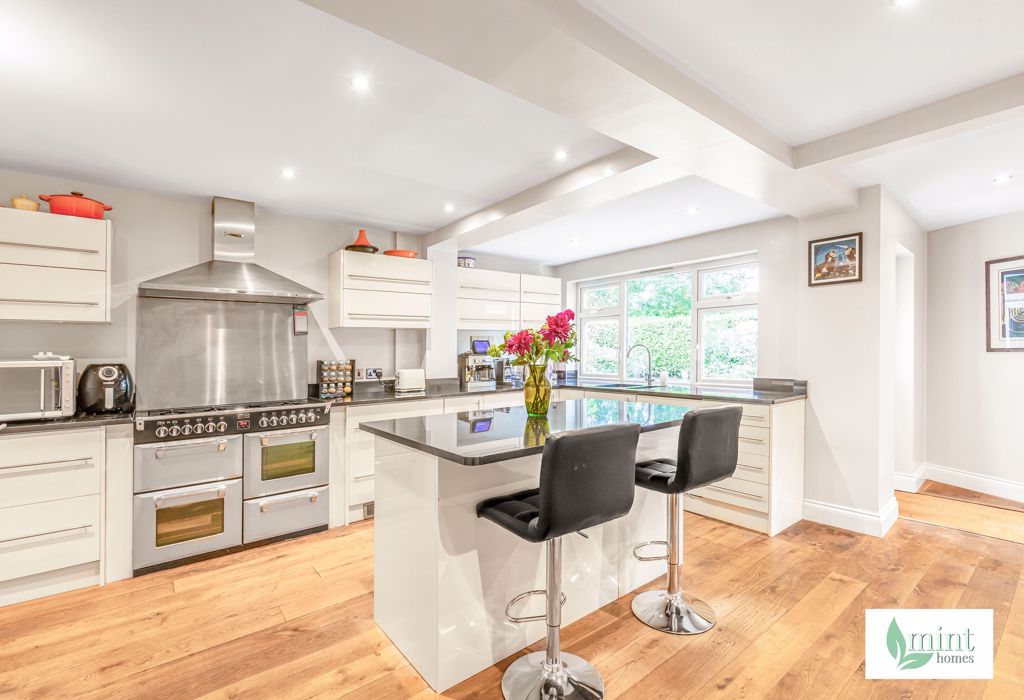
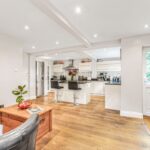
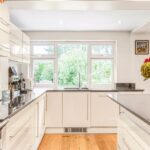
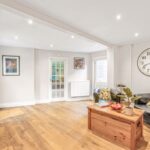
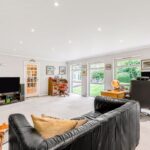
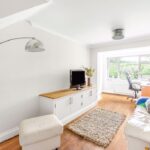
- Fresh interior presentation with free-flowing bright space between kitchen/family/dining & living areas with views of garden
- Separate utility room, cloakroom & study
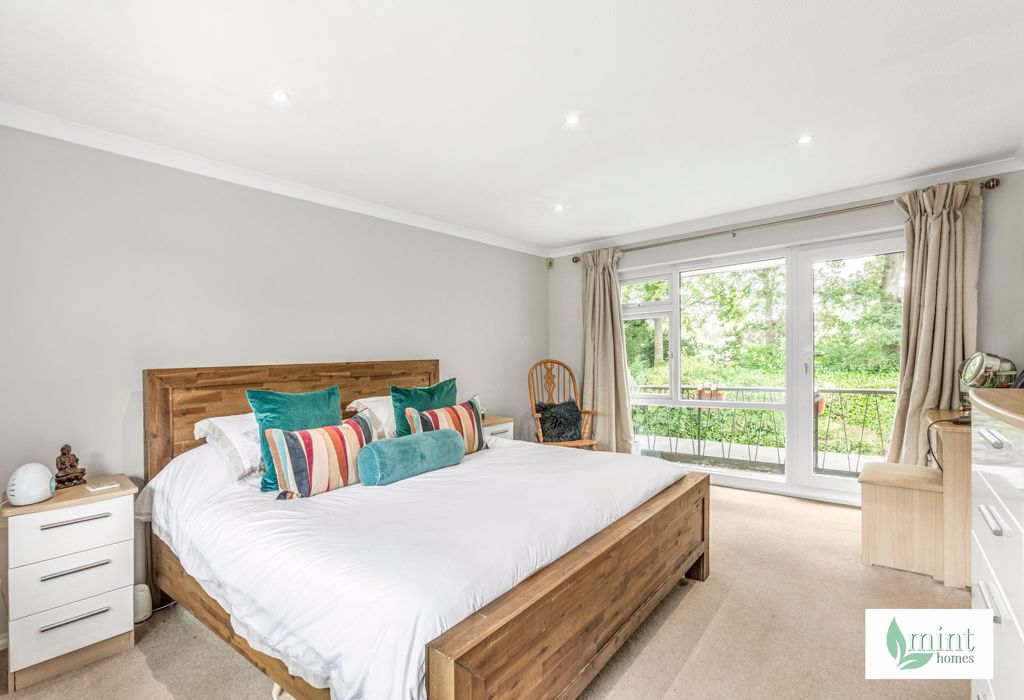
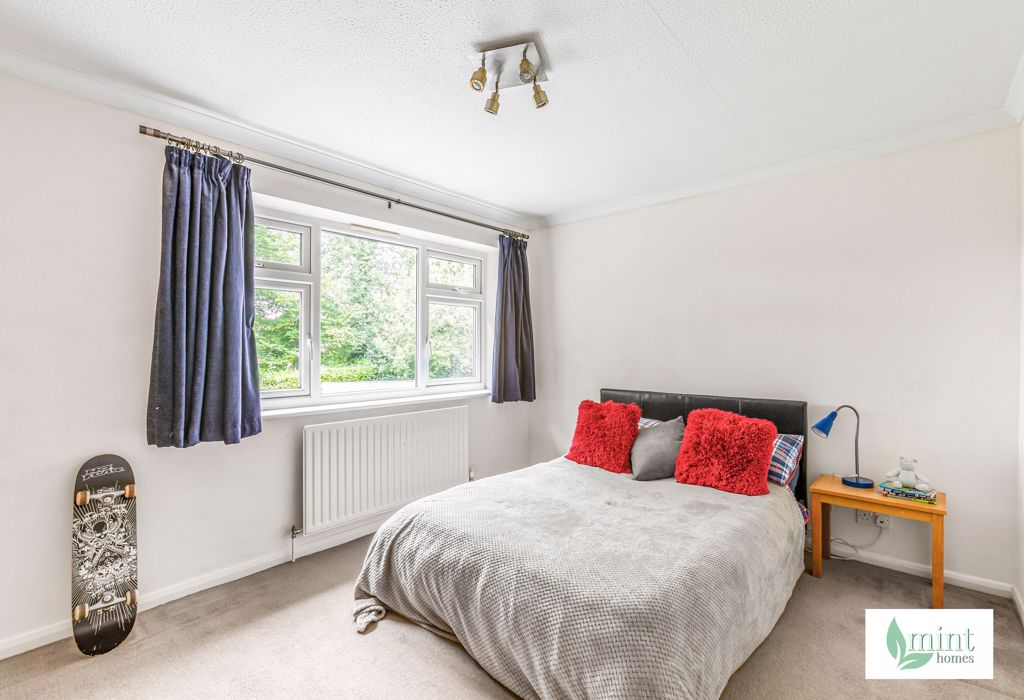
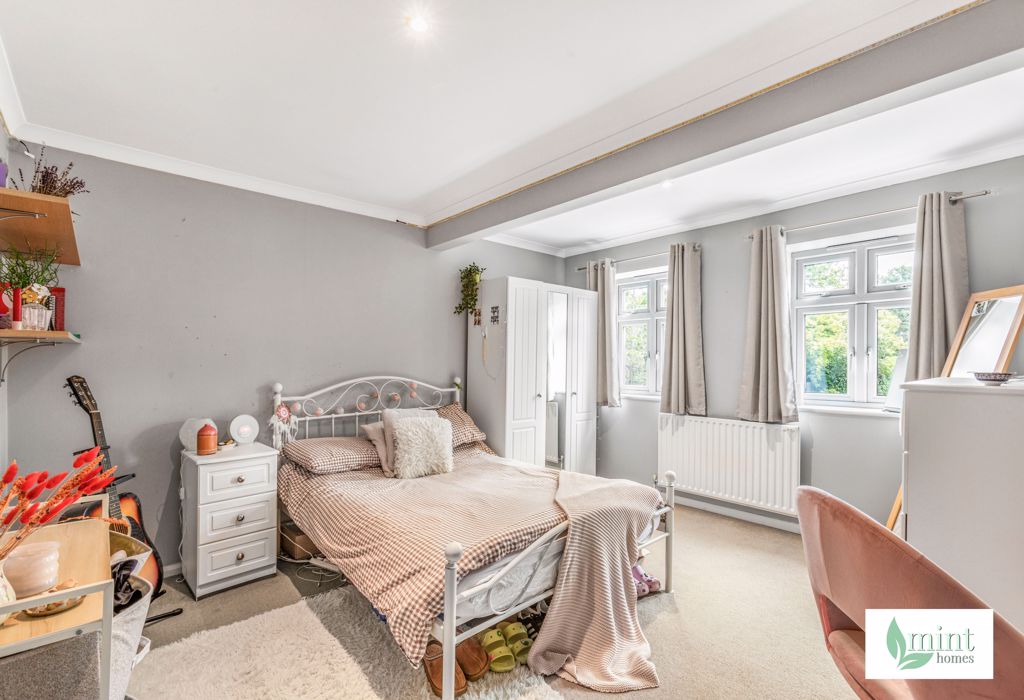
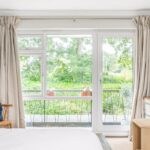
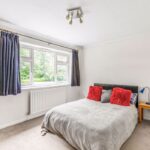
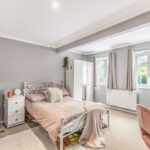
- 4 appealing double bedrooms, main bedroom with private balcony
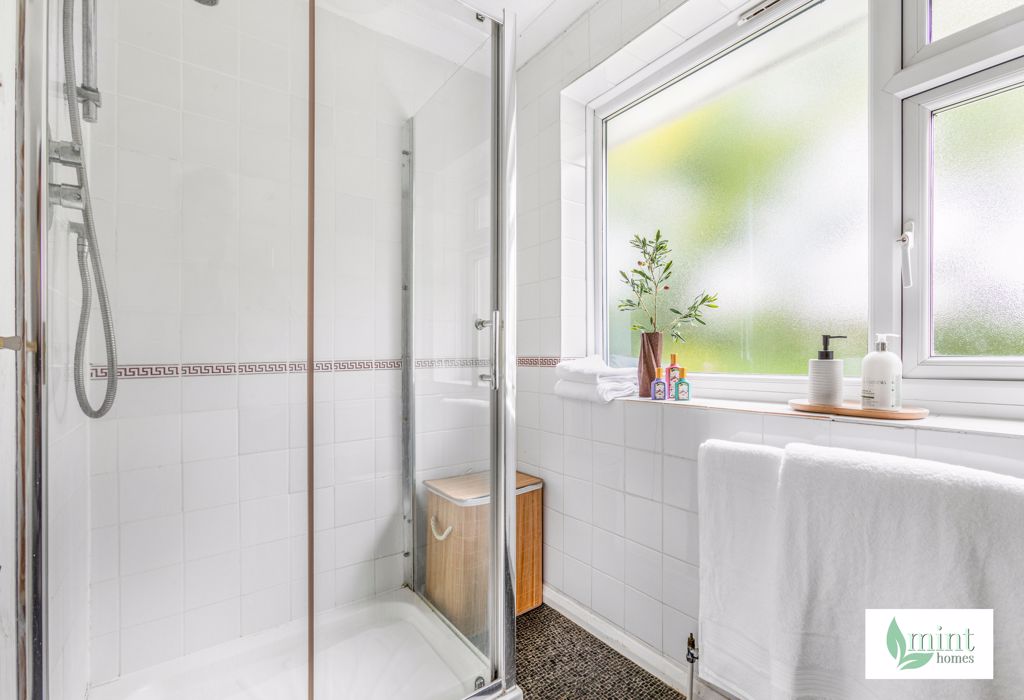
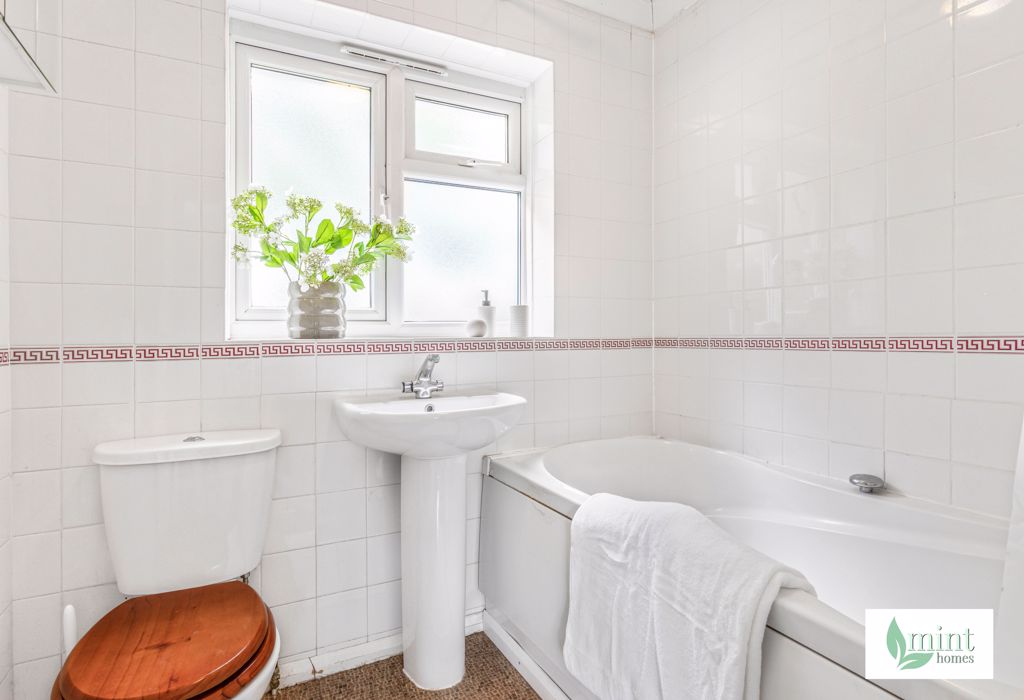
- Family bathroom & separate shower room
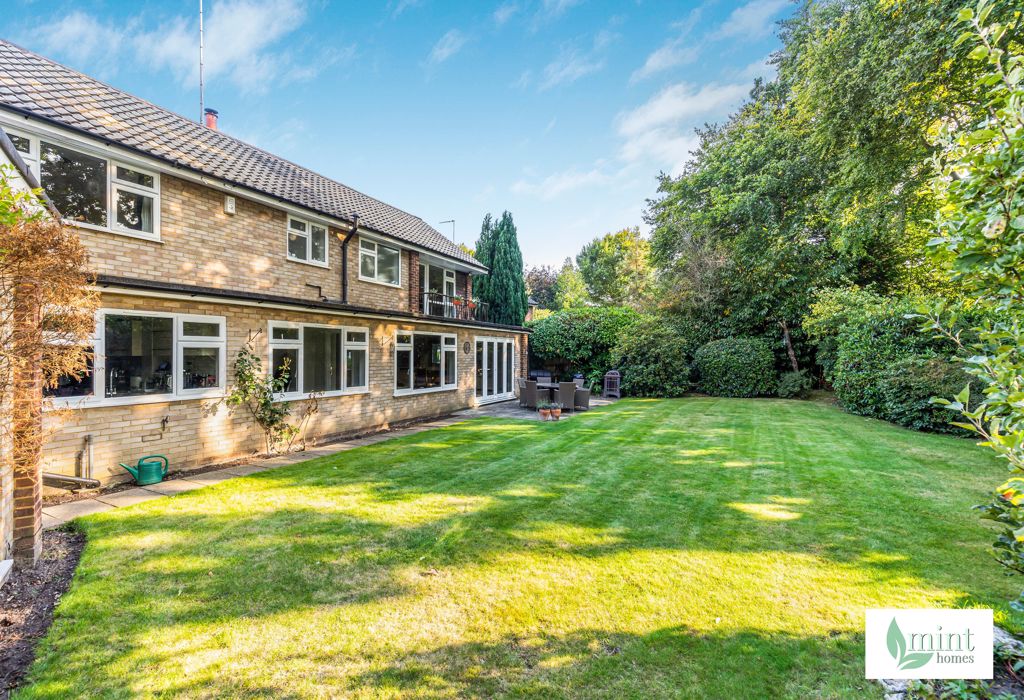
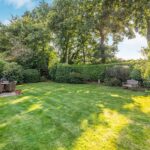
- Secluded mature leafy surroundings & delightful outside space
- Workshops, log store, driveway parking & car port
- No onward chain / EPC: D / Council Tax Band: G
Property Summary
Full Details
As our lifestyles change and families grow, the need for personalised, functional spaces become essential and here the layout and design, together with the quality and comforts, provides opportunities - distinguishing it from others of the same kind.
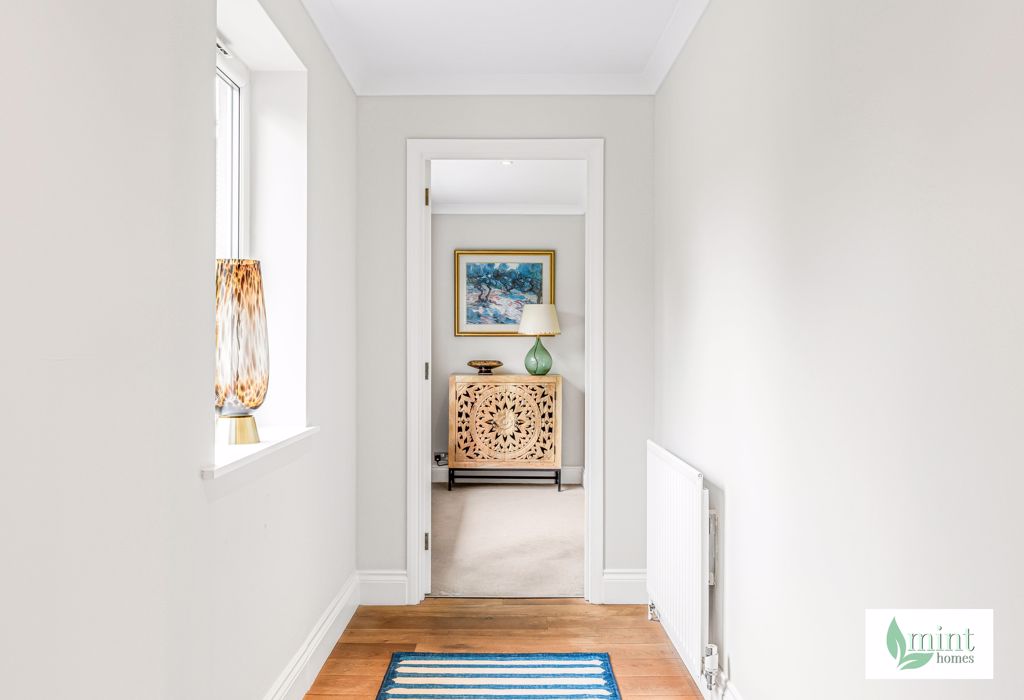
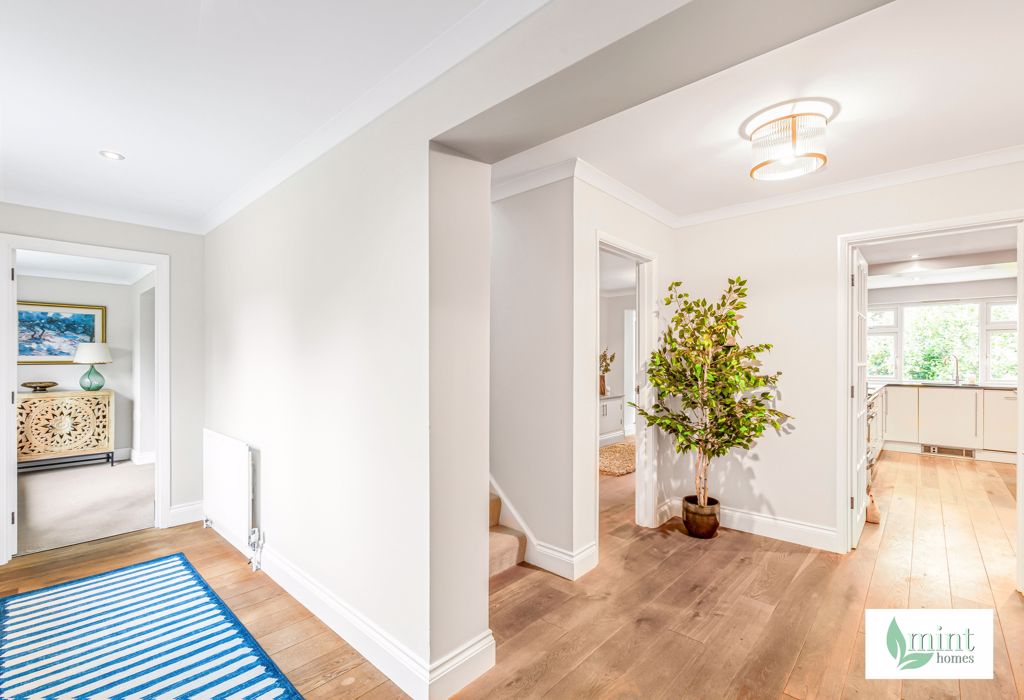
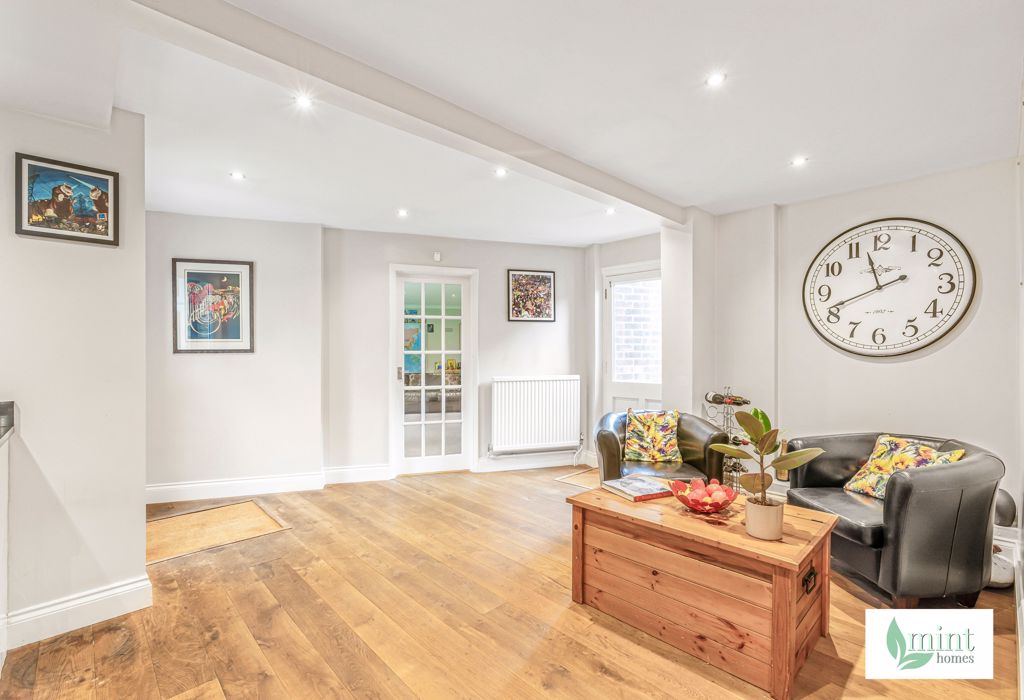
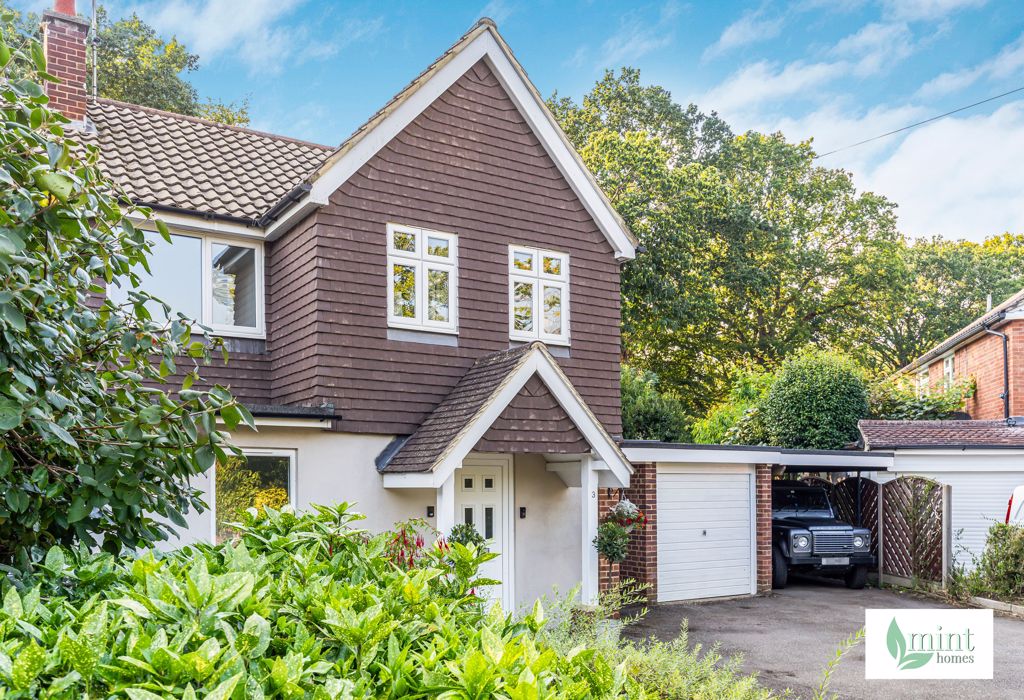
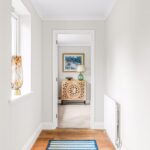
Situated in a tranquil close, No.3 is set back within its considerable surroundings, a welcoming atmosphere awaits and as you step inside the bright hallway you get the first tempting glimpse of what's to come. an instant first impression of spaciousness aided by the luxurious fresh interior and engineered oak flooring providing functionality for day-to-day life.
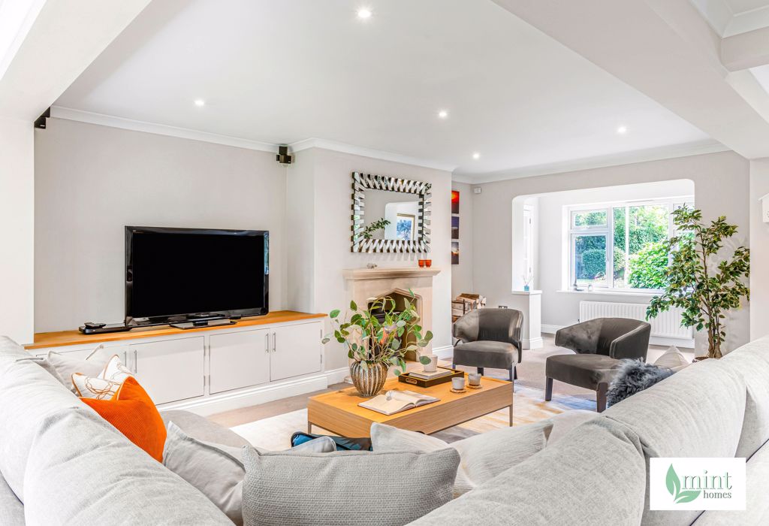
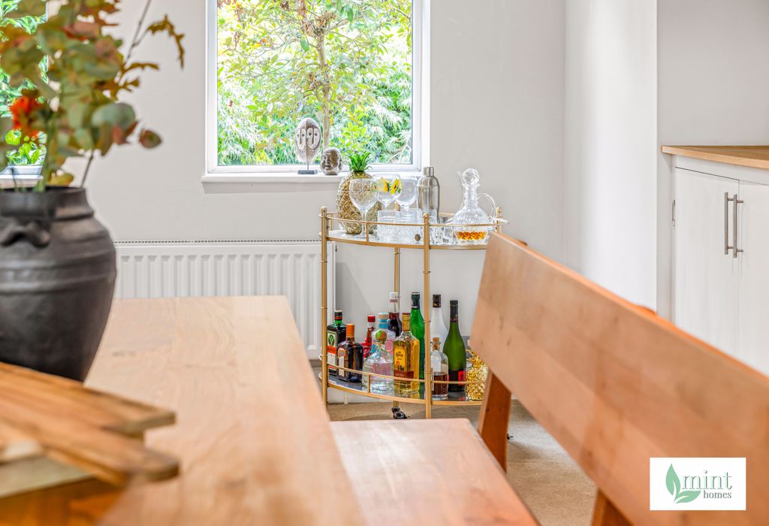
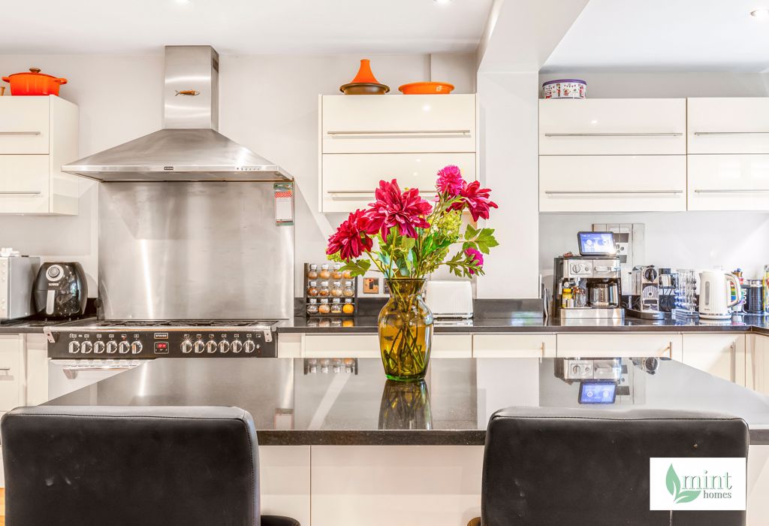
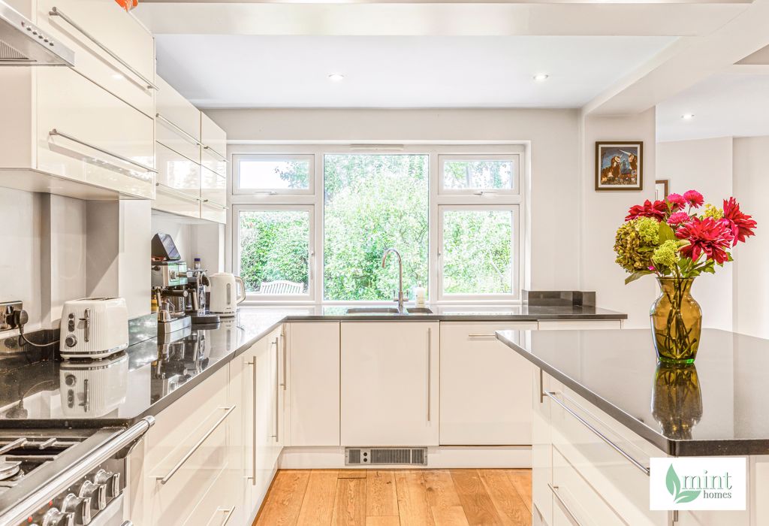
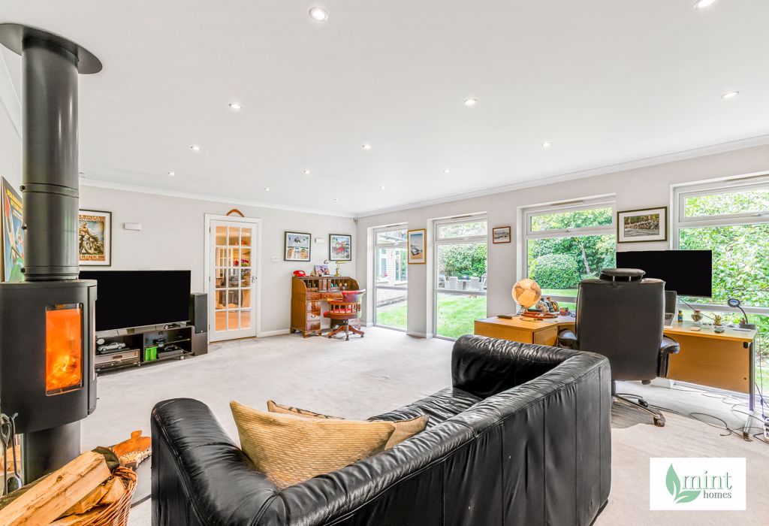
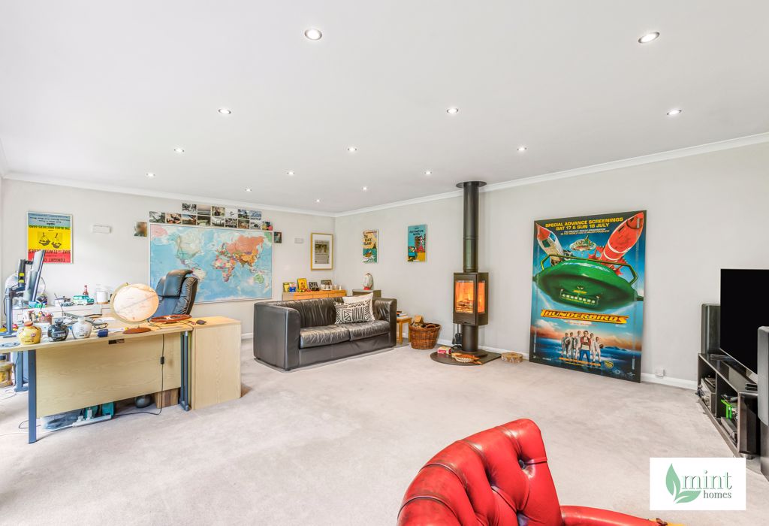
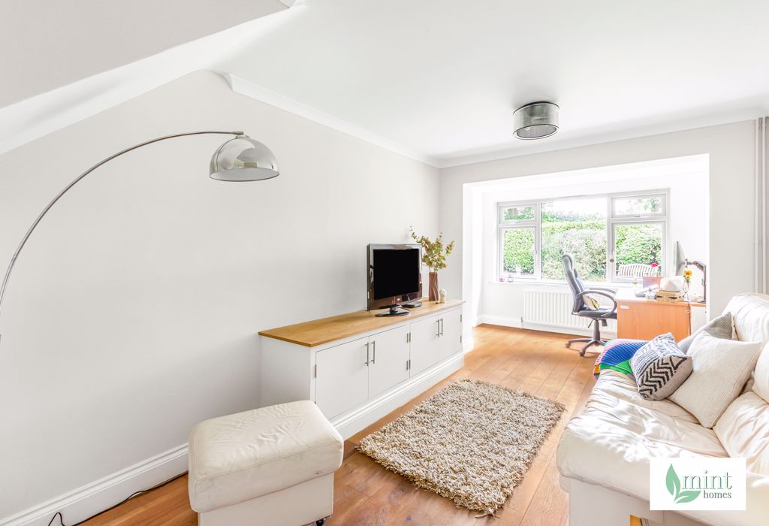
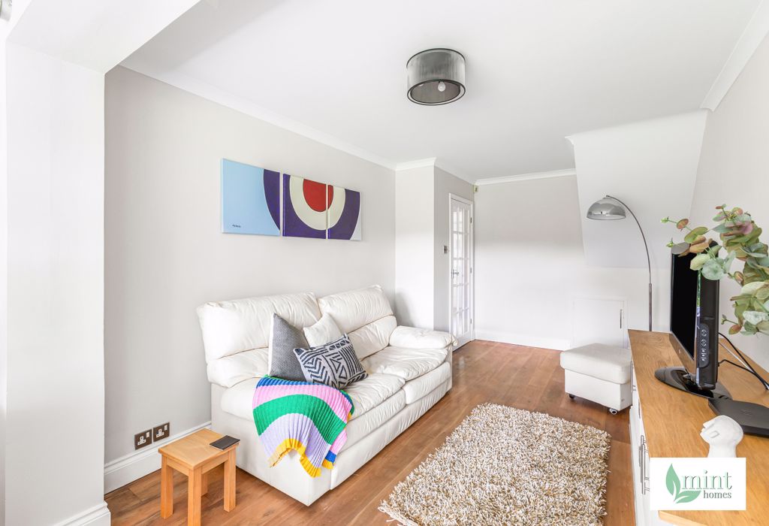
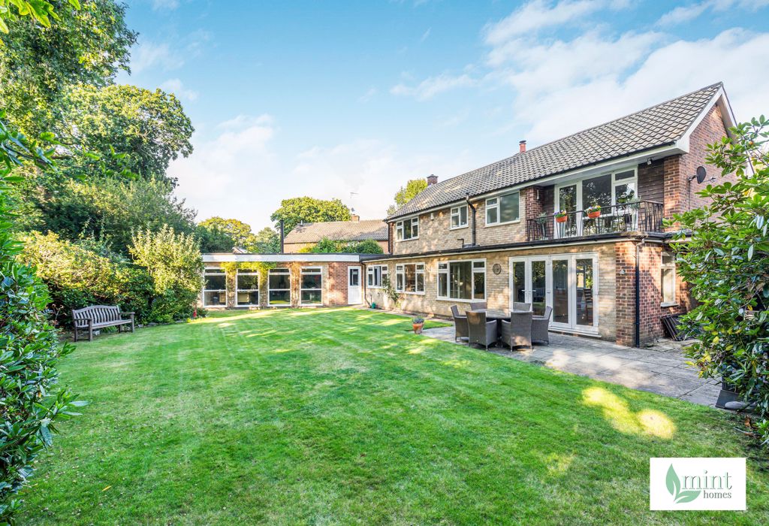
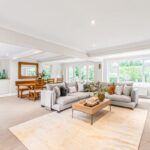
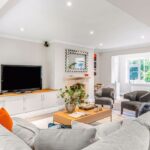
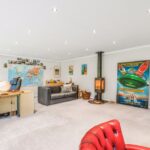
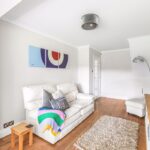
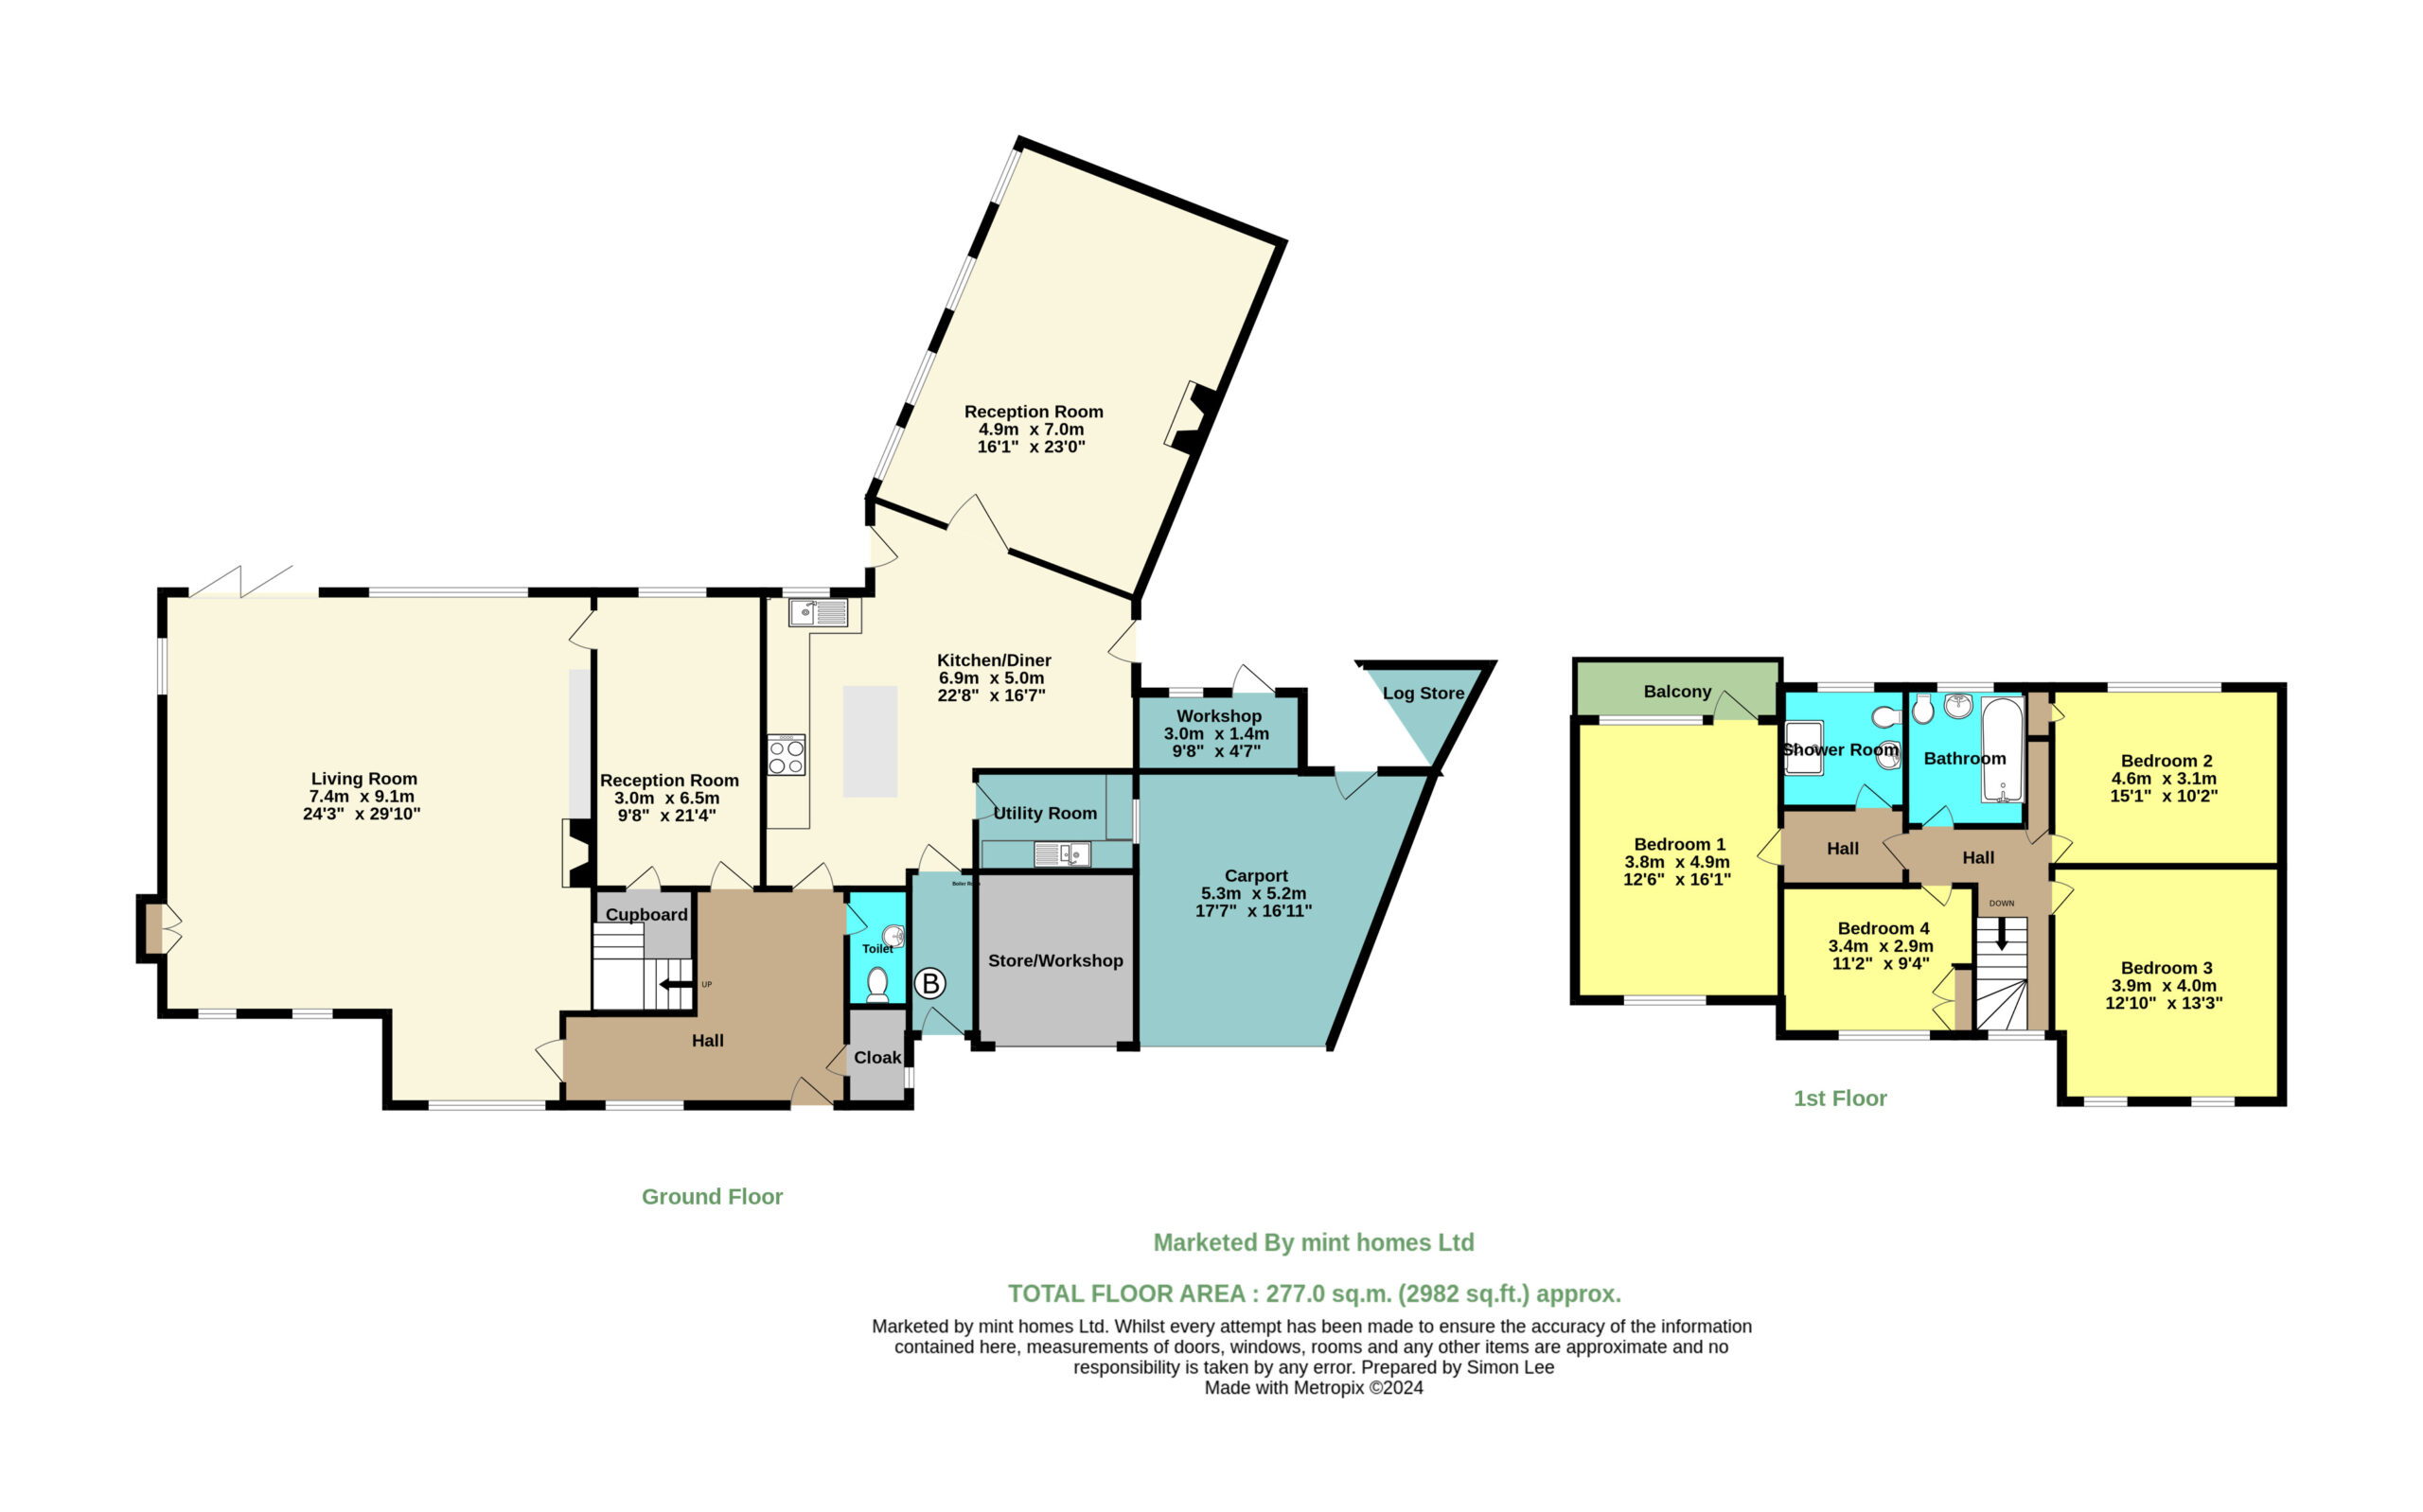
This beautiful home benefits from an extended, family-friendly and versatile layout with an ideal combination of formal and informal areas to include a living room, kitchen/dining room with separate utility room and adjoining reception room, separate study and cloakroom. The clever design and arrangement downstairs allows flow and light to pass through, enhancing the feeling of airiness and togetherness - with views of the garden, day-to-day family life and activities inside and out can be thoroughly enjoyed.
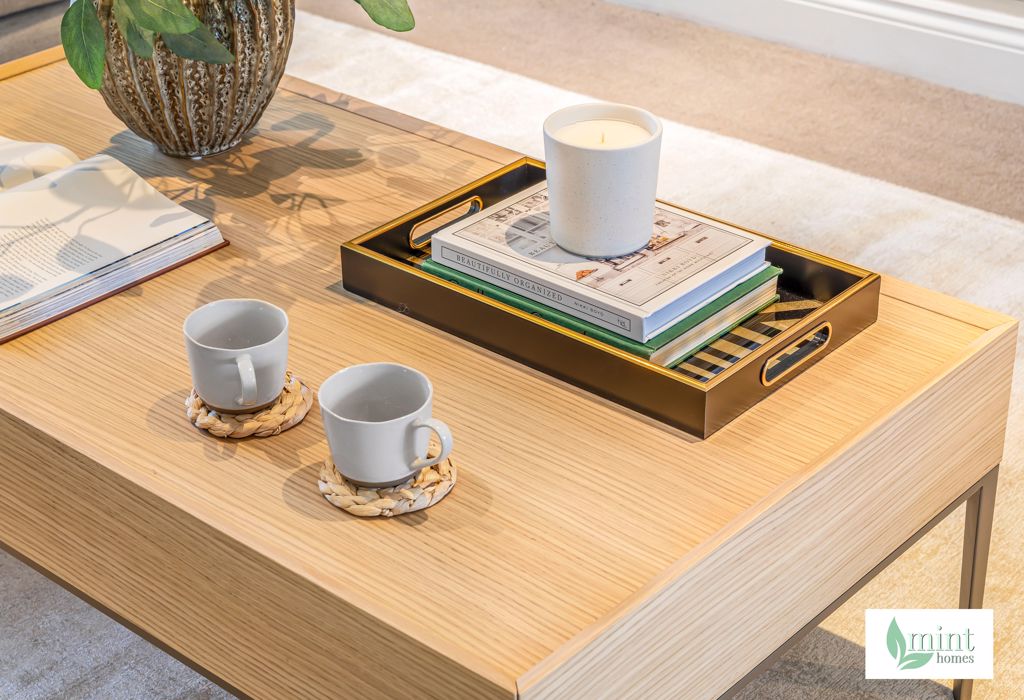
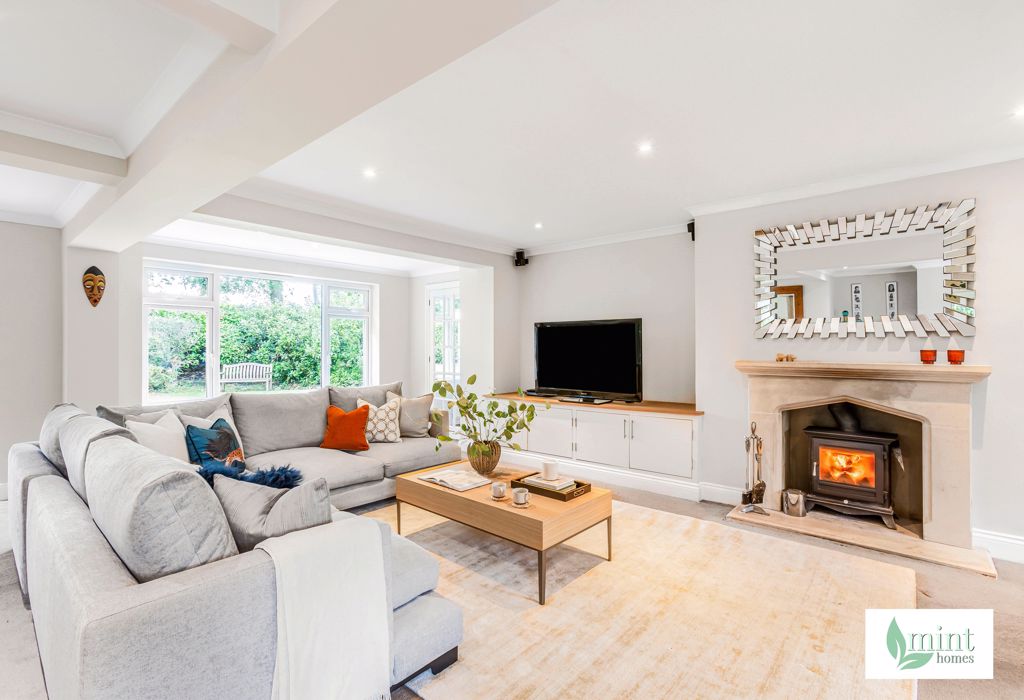
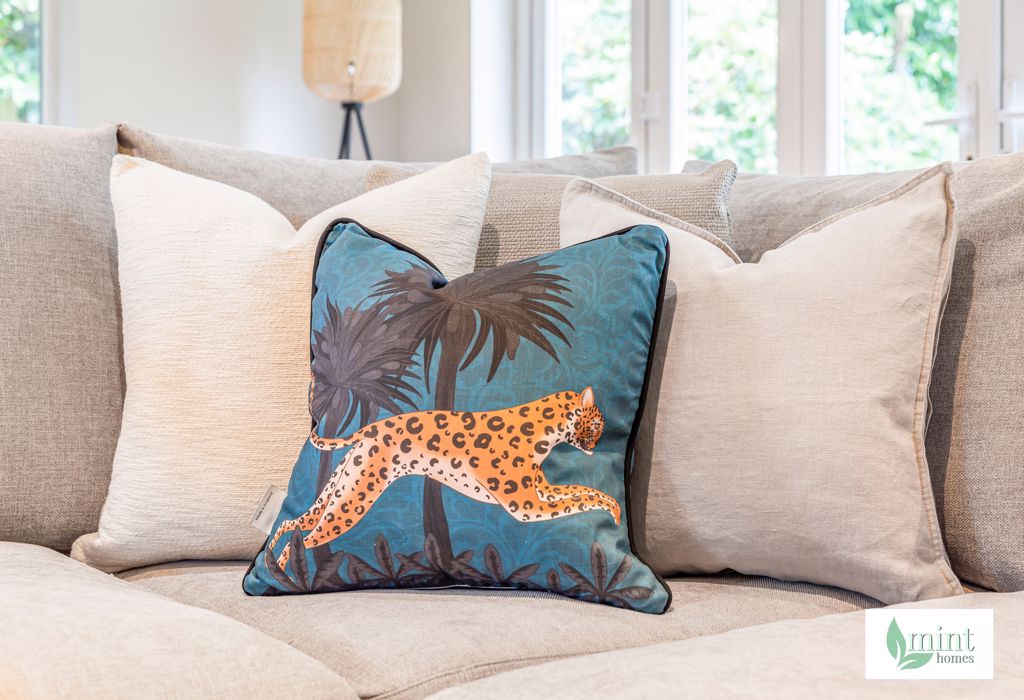
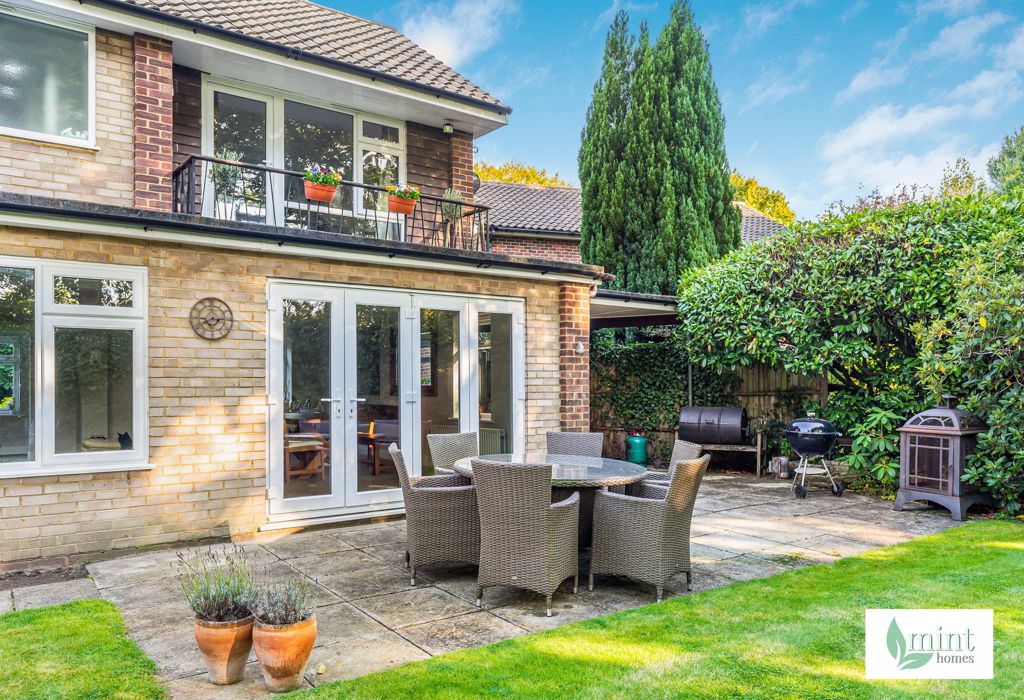
Colours, furniture and textures provide visually appealing rooms throughout this home and bring plenty of personality in. Much care and thought has gone into the interior - aesthetically pleasing spaces that are stylish and memorable with focal points such as the wood burners. There is nothing better than walking in from the cold to feel the warmth of a real fire and relaxing in front of the amber flames. Here is where to sit comfy and enjoy the living space while appreciating the seamless inside out connection as you open the bifold doors onto the garden and leafy backdrop.
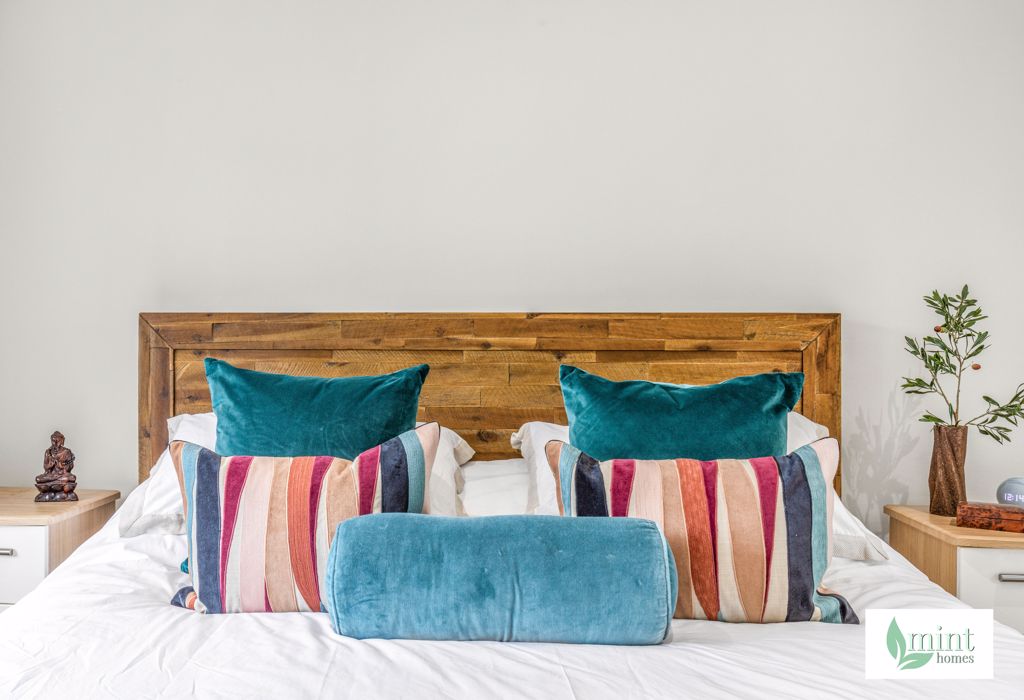
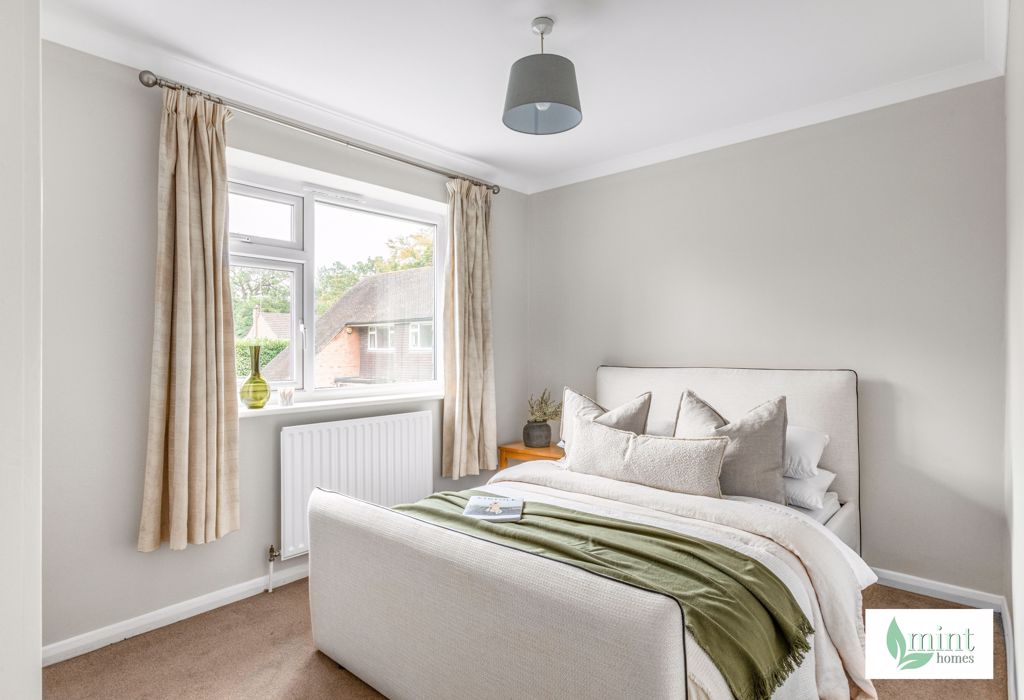
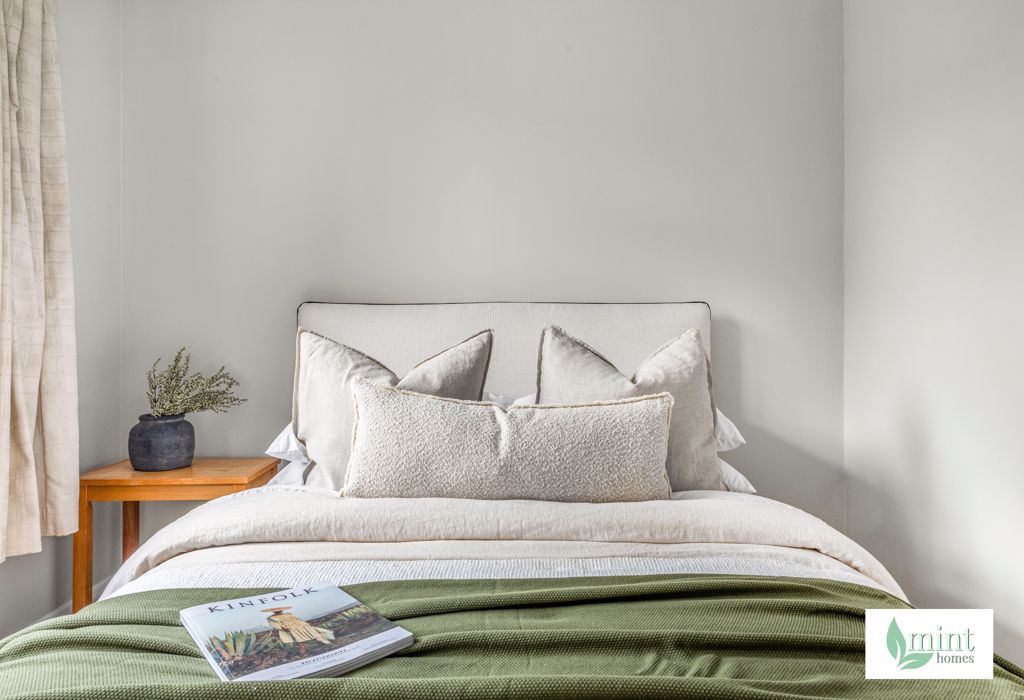
Upstairs is no less impressive - take a few steps to the first floor where you will find four double bedrooms with extremely appealing interiors, family bathroom and separate shower room. A place of calm and luxury away from the busy goings-on elsewhere is embraced in the main bedroom which benefits from green views front and back. A private balcony provides an instant breath of fresh air, a place to catch the sunset and views beyond the trees to the carefully tended allotments; a vibrant community bustling with dedicated gardeners.
Our relationship with our outdoor spaces has never been more important and as these spaces evolve, they become an extension of our homes. Here is where little feet can run free, let off steam and simply have fun. With plenty of space to plant herbs in raised beds, potter and enjoy vibrant warm evenings with a comfy gathering and conversation over drinks and nibbles on the patio. Grabbing every moment outside can work wonders.
Having a dedicated workspace at home for tackling projects and pursuing hobbies can be fulfilling. Whether you're a DIY enthusiast, a crafter, or a tinkerer, the two functional home workshops/storerooms may be the first step toward bringing your creative visions to life.
Outside to the front are the mature glossy evergreens and pretty fuchsias with their hanging, bell-shaped flowers. With plenty of driveway parking and large car port, your visiting family and friends can park with ease.
There's plenty more on your doorstep. Dartnell Place's proximity to West Byfleet provides a range of amenities, including small luxuries such as coffee shops, restaurants, golf clubs, and gyms combined with excellent schools, multiple children's nurseries, mainline station, a fantastic local playground and thriving village halls all within a few minutes away - there really is plenty of everything for everyone. Also in walking distance is the quiet and relaxing environment of the beautiful Basingstoke Canal and Wey Navigation providing picturesque walks and the eagerly anticipated Botanical Place, the soon-to-be new development in the centre of West Byfleet featuring a wellness centre, a pedestrianised square enclosed by boutique-style independent retail and leisure uses, cafes, restaurants, and a public library.
City commuters benefit from West Byfleet's fast rail service to London Waterloo within half an hour, while road users enjoy the close proximity to Heathrow Airport with easy access to the A3 and M25.
Council tax band: G